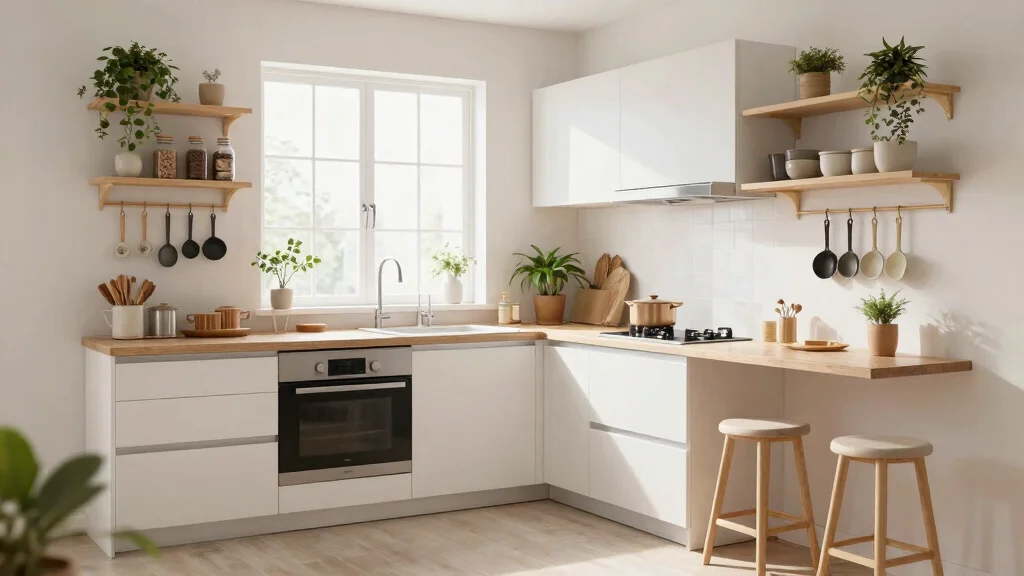
Creating a small studio kitchen can be both a thrilling adventure and a daunting challenge. With limited space, many of us yearn for a modern, functional kitchen that feels open and inviting. This post is designed for anyone who craves that perfect blend of style and practicality in their compact cooking area. Whether you’re a busy professional, a student, or someone who simply loves to cook in a cozy environment, these ideas will help you make the most out of your small studio kitchen.
In this guide, you’ll discover ten innovative small studio kitchen ideas that showcase smart layouts. From maximizing vertical space to integrating multifunctional furniture, each idea is crafted to inspire you to transform your kitchen into an area that’s not only beautiful but also efficient. Get ready to explore compact kitchen designs, space-saving hacks, and modern kitchen aesthetics that will make your culinary dreams come true in even the tiniest of spaces.
Let’s dive into the world of small studio kitchen ideas that will elevate your cooking experience without sacrificing style. With these tips, you’ll gain valuable insights into clever storage solutions and design tricks that will allow you to enjoy your kitchen to the fullest.
Key Takeaways
– Maximize Vertical Space: Use vertical shelving to keep items organized while freeing up floor space, making your kitchen feel larger and more functional.
– Incorporate Multi-Functional Furniture: Opt for furniture pieces that serve multiple purposes, like dining tables that double as prep spaces or stools that offer storage.
– Choose Bright and Open Color Schemes: Light hues can make a small kitchen feel airy and spacious, enhancing the overall atmosphere.
– Install Pull-Out Cabinets: These can save space while providing accessible storage for all your kitchen essentials, making cooking and cleaning easier.
– Get Creative with Nooks and Crannies: Every small space can be optimized. Look for under-utilized areas to create storage or display spaces that add charm to your kitchen.
1. Vertical Shelving Wonders
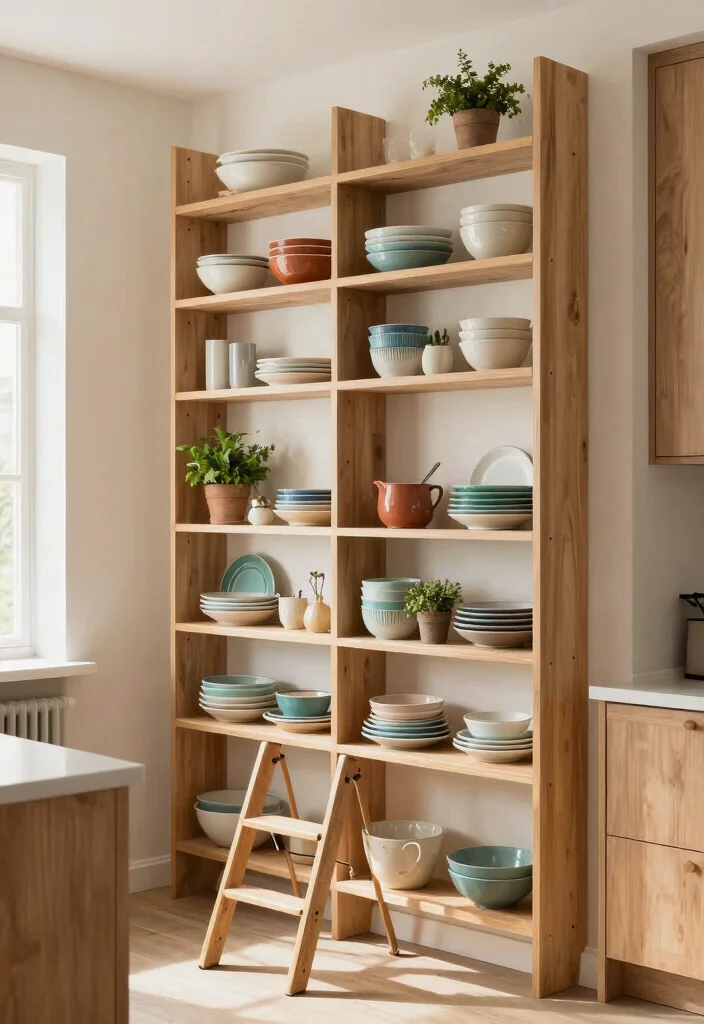
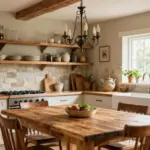
When space is tight, vertical shelving emerges as a game changer. By installing tall shelves that reach the ceiling, you can transform your walls into a functional and stylish storage solution. This approach not only maximizes space but also creates a visually appealing environment that showcases your favorite items, from colorful dishware to vibrant herb pots. Staggered shelves can enhance the aesthetic by adding depth and organization to your kitchen decor.
To make the most of this design, consider these practical tips:
– Choose wall-mounted shelves to maintain an open feel.
– Use decorative baskets on higher shelves for discreet storage.
– Keep everyday items at eye level for convenience.
With thoughtful arrangements, your kitchen can become an inspiring display of your culinary adventures while optimizing vertical space.
Did you know vertical shelving can add up to 40% more usable storage in a small studio kitchen? This smart layout trick uses tall, staggered shelves to transform walls into clutter-free, stylish storage—no extra square footage needed.
Vertical Shelving Wonders
Editor’s Choice




2. Multi-Functional Furniture
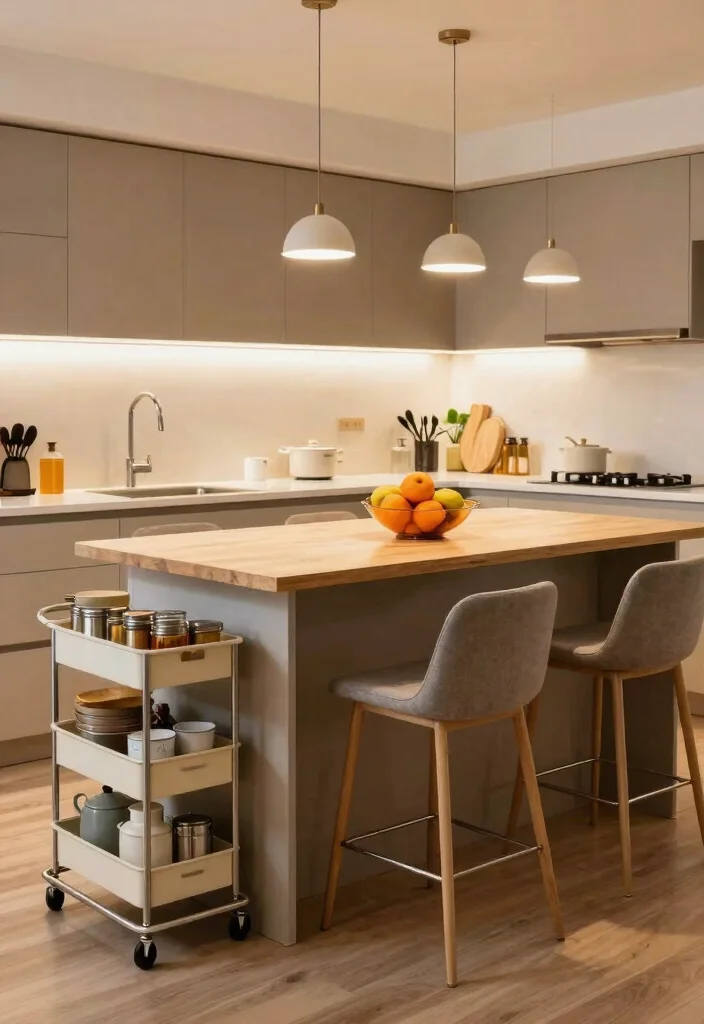
In a compact studio kitchen, embracing multifunctional furniture is essential for maximizing space. Imagine a kitchen island that serves as both workspace and dining area, or a mobile cart that can be stowed away when not in use. This versatility helps you enjoy all the comforts of a full kitchen while keeping your area uncluttered. Bar stools that slide under counters provide additional seating without sacrificing space.
To enhance your kitchen’s functionality, try these ideas:
– Opt for foldable tables that adapt to your needs.
– Utilize wheeled carts for easy movement and storage options.
– Choose benches with hidden compartments to reduce clutter.
Incorporating these smart furniture pieces makes cooking and dining in your small studio an effortless experience!
3. Bright and Open Color Schemes
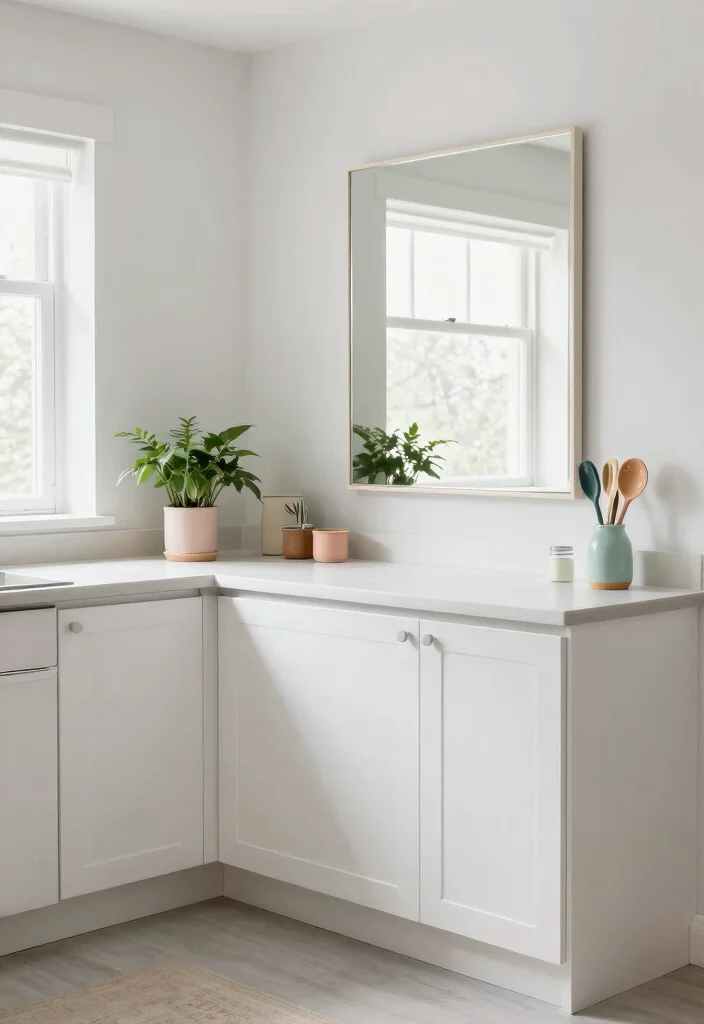
Choosing light colors can transform your small studio kitchen into an open and airy sanctuary. A bright color scheme featuring whites, creams, and soft pastels reflects light beautifully, making the space feel larger and more inviting. You can add pops of color through vibrant accessories like dish towels and artwork. Consider painting upper cabinets in a light hue while keeping lower cabinets darker for a striking contrast.
For a cohesive design, implement these strategies:
– Use mirrors to bounce light and create an illusion of space.
– Stick to a limited color palette to prevent a cluttered appearance.
– Keep countertops clear to enhance the open, clean feel.
These thoughtful choices create a soothing cooking environment that fosters culinary creativity.
4. Install Pull-Out Cabinets
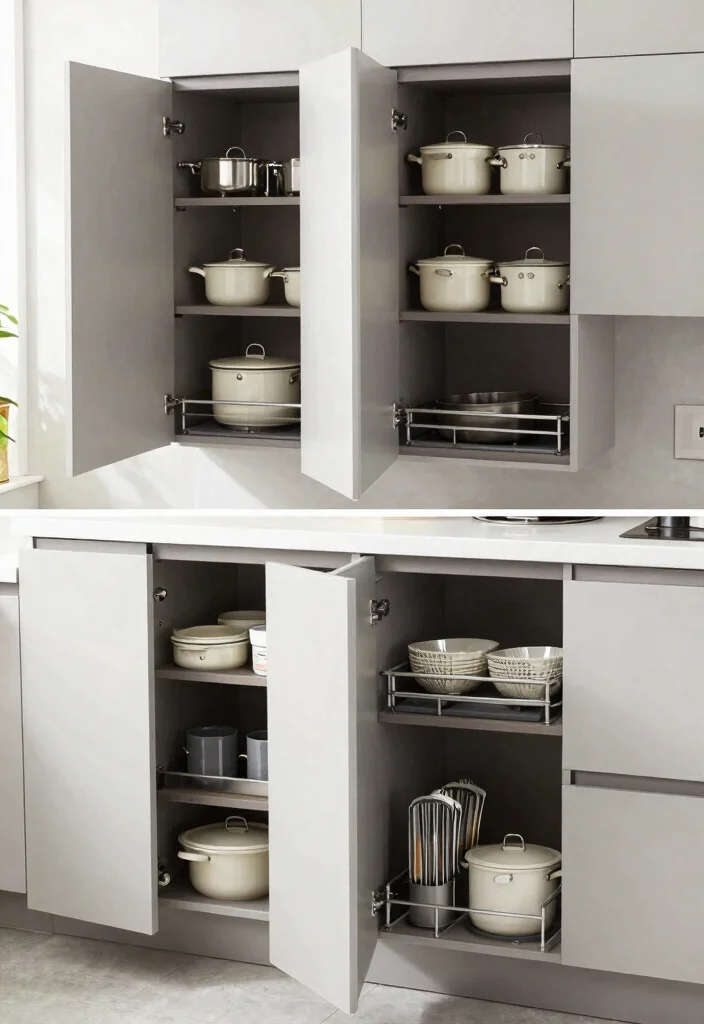
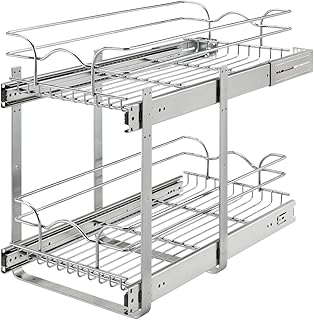
Eliminate countertop clutter with pull-out cabinets that neatly conceal your kitchen essentials. These innovative cabinets can house pots, pans, and small appliances, ensuring you make the most of your available space. Their design is especially beneficial in narrow areas where traditional cabinetry may not fit, keeping everything organized while maintaining a tidy look.
Consider these features for your pull-out cabinets:
– Choose cabinets that extend fully for easy access.
– Customize the interior with organizers for utensils and spices.
– Ensure smooth sliding mechanisms for convenience.
With smart storage solutions like these, your kitchen will feel more spacious and efficient, allowing for a streamlined cooking experience.
Install Pull-Out Cabinets
Editor’s Choice



5. Maximize Corner Spaces
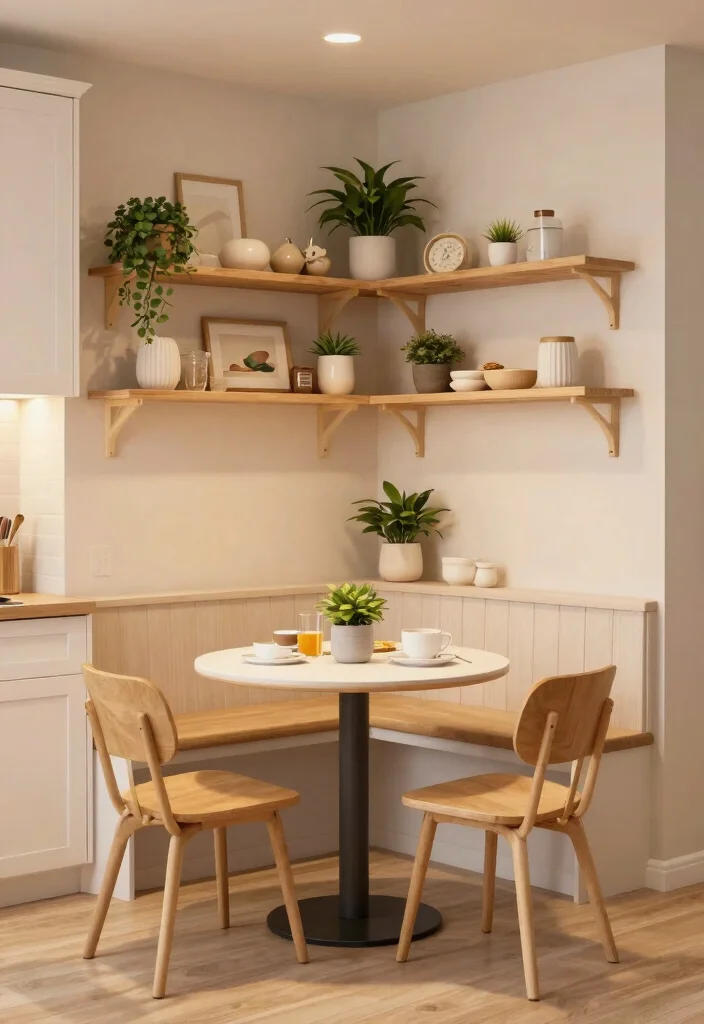
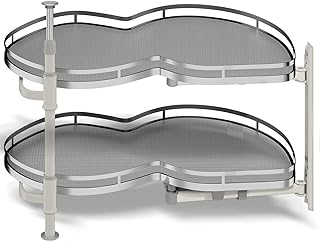

Corners often present challenges in small kitchens, but they can also offer unique opportunities for creative solutions. Utilize corner units, lazy Susans, or a cozy breakfast nook to take full advantage of these often-overlooked areas. A corner shelf can elegantly display spices or cookbooks, while corner cabinets with pull-out systems maximize storage potential. Consider a small corner table to create an inviting dining spot.
Here are effective tips for your corners:
– Use deep drawers in corner cabinets for easy access.
– Install rotating shelves to navigate tricky angles.
– Decorate with plants or art to add personality.
By embracing your kitchen’s corners, you enhance both style and functionality.
With small studio kitchen ideas, corners become opportunities: install pull-out corner cabinets, add a slim breakfast nook, and stack spices on a hanging rack. Prioritize vertical storage to create breathing room and invite casual dining.
Maximize Corner Spaces
Editor’s Choice



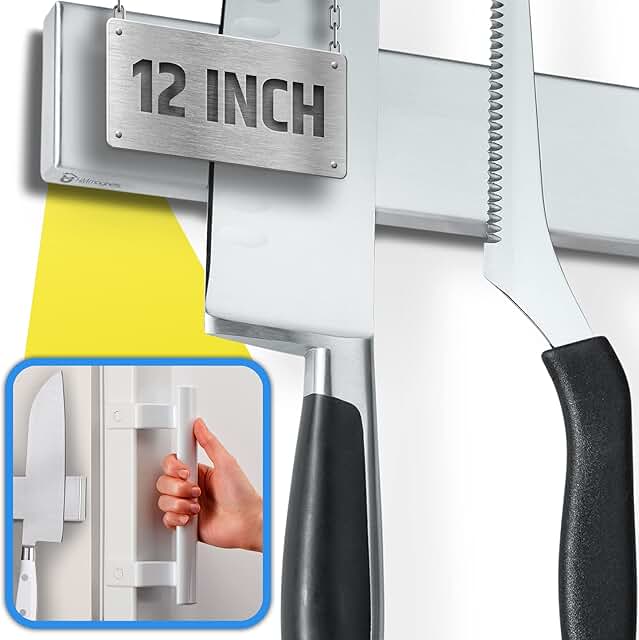
6. Utilize Magnetic Storage
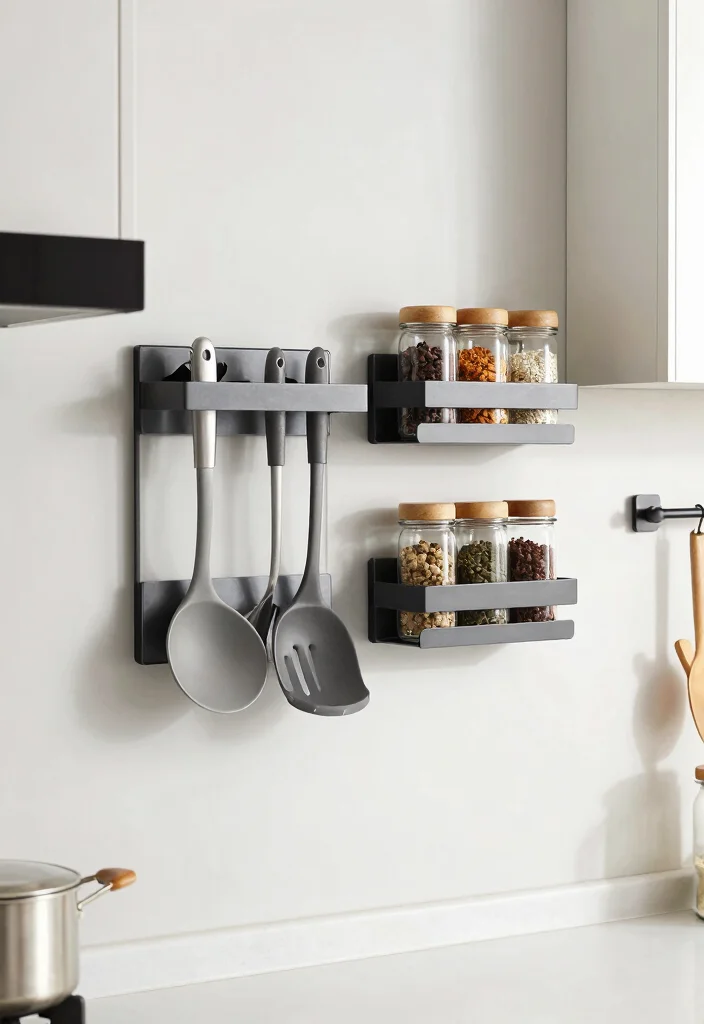
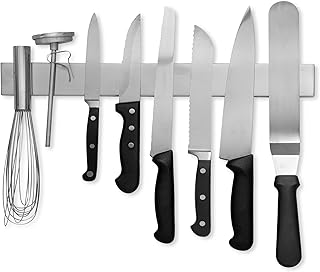
Revolutionize your kitchen organization with a magnetic storage system that keeps utensils and spices within easy reach. Magnetic strips can hold everything from knives to spice jars, freeing up counter space while adding a modern touch to your decor. Installing a magnetic knife strip above your countertop or a metal panel on the fridge can make your essentials easily accessible.
For successful implementation, consider these tips:
– Choose strong magnets to ensure safety and durability.
– Arrange items thoughtfully for both functionality and visual appeal.
– Use various sizes and shapes of containers for maximum effect.
This chic solution can truly transform your cooking experience into a stylish affair!
Did you know magnetic storage can reclaim up to 25% of counter space in a tiny studio kitchen? For small studio kitchen ideas, a magnetic storage system with knife strips and spice magnets keeps essentials in reach, simplifying daily prep and maximizing vertical space.
Utilize Magnetic Storage
Editor’s Choice


7. Smart Lighting Solutions
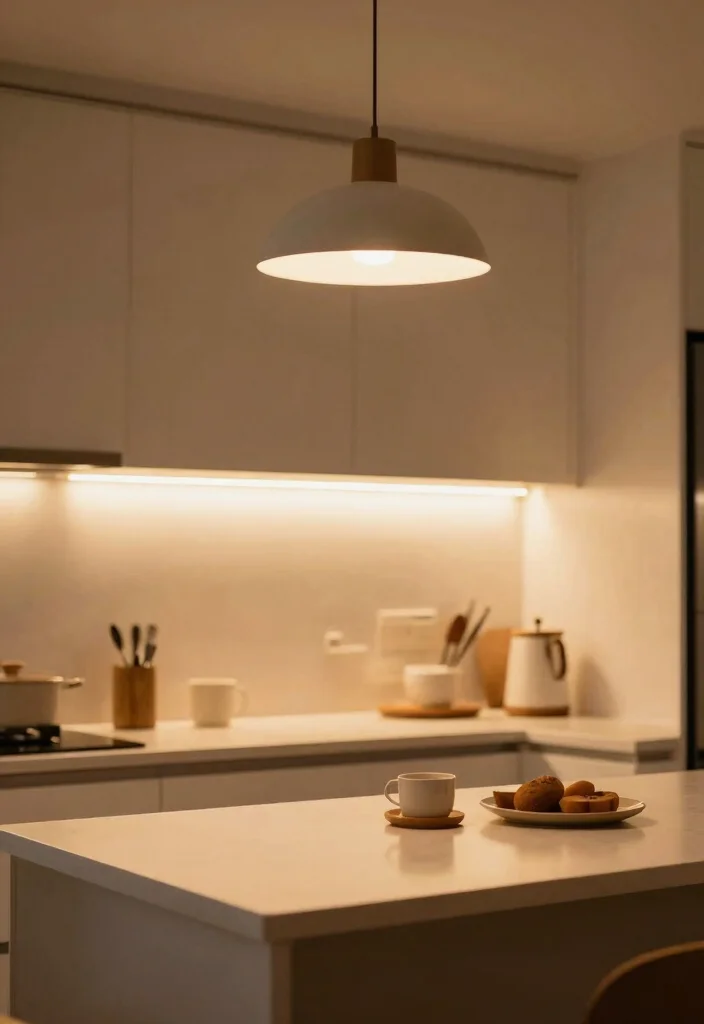
Proper lighting dramatically enhances the function of a small kitchen. Smart lighting solutions, like under-cabinet fixtures, can illuminate dark corners and create an illusion of spaciousness. Installing LED strips beneath upper cabinets or using pendant lights as focal points can elevate your kitchen’s ambiance. Dimming options provide flexibility for various activities, from cooking to entertaining.
Follow these best practices:
– Opt for warm, soft lighting to foster a cozy atmosphere.
– Implement task lighting for areas where you chop and cook.
– Add accent lighting to showcase decor or open shelving.
With the right lighting, even the tiniest kitchen can feel inviting and functional.
Dimensions & Size Guide
Standard Sizes & Measurements:
When designing a small studio kitchen, understanding standard sizes is crucial for an efficient layout. Start with your appliances. A typical refrigerator is around 30 inches wide and 60-70 inches tall. If you’re opting for a compact fridge, look for one around 24-28 inches wide.
For the stove, standard models measure about 30 inches wide. If space is tight, consider a 24-inch model instead. The depth of kitchen counters usually falls between 24 to 25 inches, and the height is commonly around 36 inches. This height is perfect for most standard kitchen tasks.
When planning your space, remember that you need a minimum of 36 inches of clear space in front of appliances to allow for easy access. Don’t forget about the vertical space! High cabinets can reach up to 42 inches, providing additional storage without consuming floor space.
Quick Reference Table:
Size/Dimension – Best for: [use case], Minimum space needed: [measurement]
– 30-inch Refrigerator – Best for: Full-size kitchens, Minimum space needed: 30 inches width
– 24-inch Refrigerator – Best for: Compact kitchens, Minimum space needed: 24 inches width
– 30-inch Stove – Best for: Standard cooking needs, Minimum space needed: 30 inches width
– 24-inch Stove – Best for: Small kitchens, Minimum space needed: 24 inches width
– 36-inch Counter Height – Best for: Comfort while cooking, Minimum space needed: 36 inches height
– 42-inch Upper Cabinets – Best for: Maximizing vertical space, Minimum space needed: 42 inches height from the floor
Space Planning Tips:
1. Measure Twice, Cut Once: Always double-check your measurements before purchasing appliances or furniture. A common mistake is assuming that all models fit without verifying dimensions.
2. Consider Door Swing: Ensure that fridge and cabinet doors can open fully without hitting walls or each other. A minimum of 30 inches of clearance is ideal for optimal door function.
3. Leave Room for Movement: Design your layout with at least 42 inches of space between your counters and any island or seating area. This allows for easy movement when cooking or entertaining.
4. Think Vertical: Use tall cabinets to take advantage of vertical space. If your ceilings are at least 8 feet high, consider cabinets that reach up, giving you extra storage without taking up more floor space.
5. Plan for Accessories: If you intend to add items like dish racks or microwaves, factor in their dimensions and required clearances into your layout. They should fit comfortably on the counter without crowding your prep area.
Pro Tip: The most crucial measurement in a small studio kitchen is the distance between your sink, stove, and refrigerator. Aim for a triangular layout with each side of the triangle measuring between 4 to 9 feet. This setup enhances your cooking efficiency and keeps everything within reach without clutter.
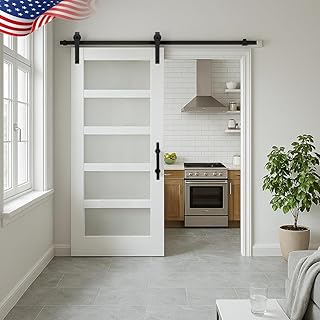
8. Incorporate Sliding Doors
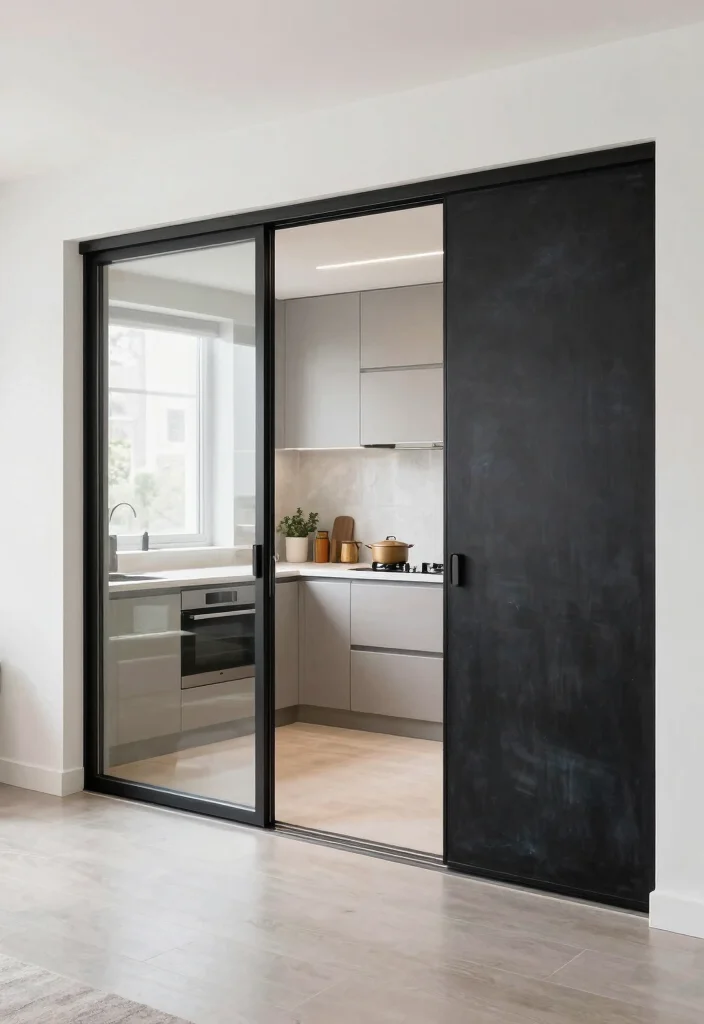
Sliding doors are a fantastic way to separate kitchen areas without occupying valuable floor space. Glass sliding doors add an open feel while providing necessary separation when needed. These doors can also contain cooking odors while allowing natural light to flow through. Consider a sliding pantry door that doubles as a chalkboard for notes or grocery lists!
Key benefits of sliding doors include:
– Saving space compared to traditional swinging doors.
– Creating a smooth transition between rooms.
– Adding modern elegance to your kitchen decor.
This stylish solution not only enhances your kitchen’s design but also improves functionality.
Incorporate Sliding Doors
Editor’s Choice


9. Creative Use of Backsplashes
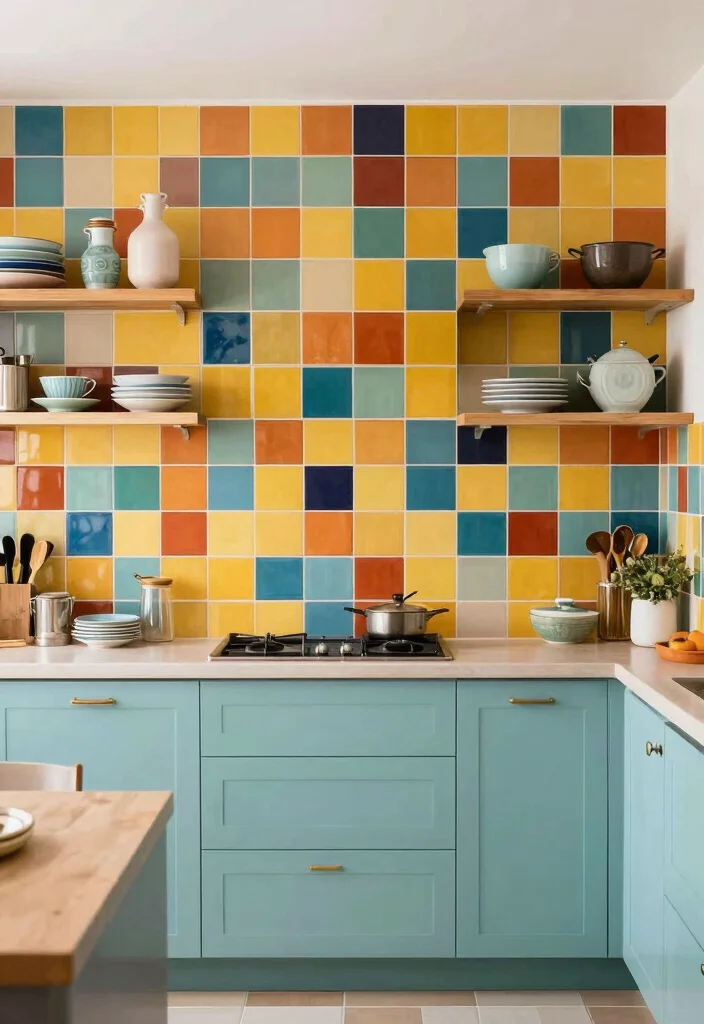
A backsplash is more than just protection; it’s a canvas for style! Creative backsplashes can bring personality to your small kitchen. Choose bold patterns or colors that enhance your kitchen’s overall look while serving practical purposes. Open shelving can replace traditional backsplashes, allowing you to display beautiful dishware or fresh herbs. Alternatively, a striking tile mural can serve as a captivating focal point.
Important tips for backsplashes:
– Use easy-to-clean materials for practicality.
– Coordinate colors with other kitchen elements for cohesion.
– Maintain visual harmony to enhance the overall design.
With the right backsplash, your small kitchen can become a stunning visual delight.
10. Utilize Every Nook and Cranny
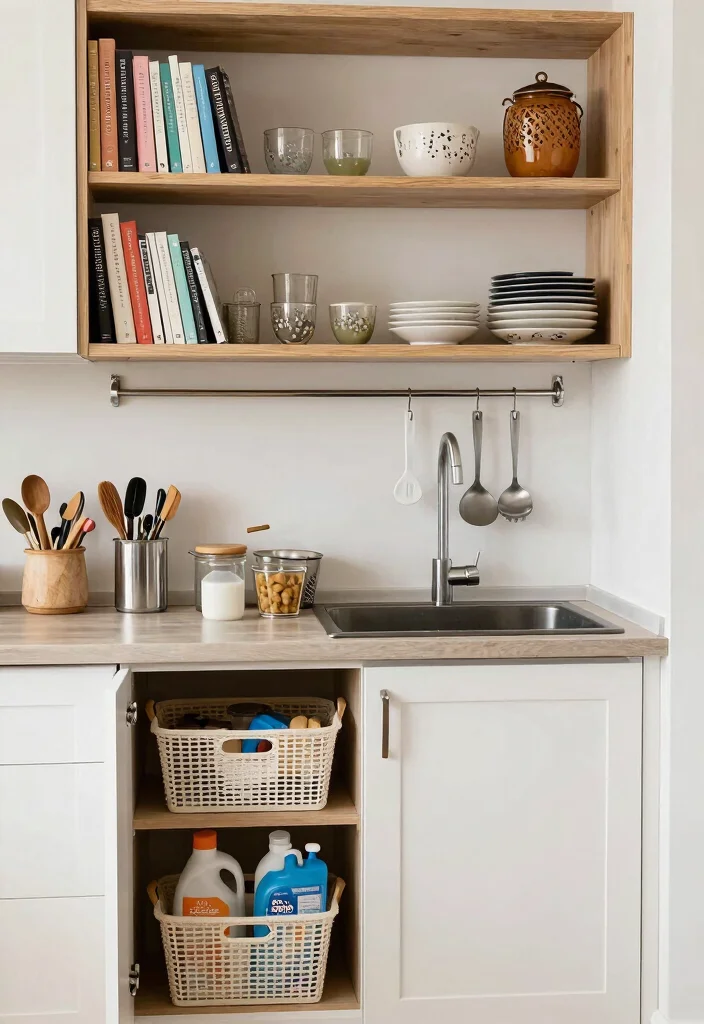
Maximize your small studio kitchen by creatively using every nook and cranny! Think beyond conventional storage; consider spaces above the fridge or under the sink for additional storage options. Use baskets to organize items in hard-to-reach areas or install hooks inside cabinet doors for utensils. Get inventive with how you store tools and ingredients.
Actionable strategies include:
– Add shelving above doors or windows for storing cookbooks.
– Use stackable containers to optimize cabinet space.
– Consider narrow cabinets or drawers for tight spots.
Embracing the entirety of your kitchen will create a more efficient and enjoyable cooking experience.
Conclusion
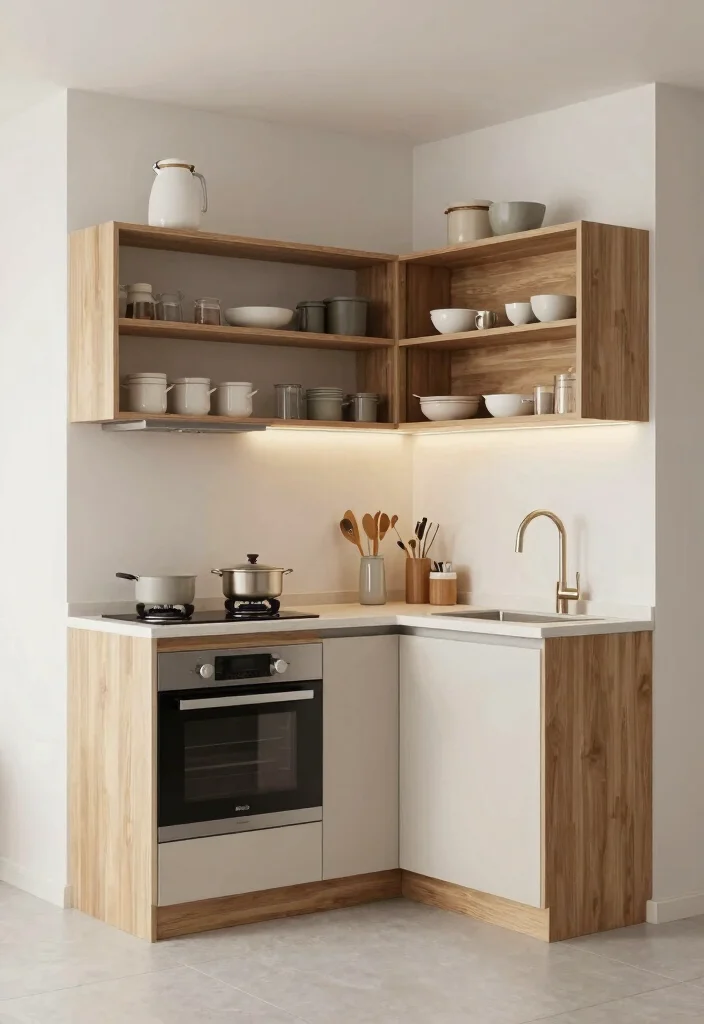
Transforming a small studio kitchen into a practical and beautiful space is all about creativity and smart design choices.
From vertical shelving to multifunctional furniture, these innovative ideas can help you maximize every inch of your kitchen while maintaining a stylish aesthetic.
Embrace these tips to create a kitchen that not only looks great but also works efficiently—after all, a happy kitchen leads to happy cooking!
Note: We aim to provide accurate product links, but some may occasionally expire or become unavailable. If this happens, please search directly on Amazon for the product or a suitable alternative.
This post contains Amazon affiliate links, meaning we may earn a small commission if you purchase through our links, at no extra cost to you.
Frequently Asked Questions
What are practical small studio kitchen ideas to maximize vertical space without sacrificing style?
To get practical small studio kitchen ideas that maximize vertical space, start with ceiling-height cabinets and open wall shelves to use every inch. Add a fold-down counter or wall-mounted prep surface to keep floor space clear when you cook.
Install a magnetic knife strip and wall rails for pots and utensils so drawers stay organized. Choose light colors and mirrored or glass-front cabinet doors to create the illusion of space, and finish with bright under-cabinet lighting for better visibility.
These compact kitchen designs give you more storage without crowding the room.
Which compact kitchen designs work best for tiny studio layouts and how can they improve flow?
To optimize compact kitchen designs for small studio layouts, keep the work triangle short and the appliances compact. Favor a single-wall or galley layout with tall cabinetry and integrated appliances to reduce visual clutter. Use pull-out pantry, corner carousels, and shallow-depth counters to free floor space.
Smart layout choices, like a built-in microwave drawer and a slim refrigerator, help maintain a smooth flow while keeping essentials within reach.
Focus on small studio kitchen ideas that prioritize function and airflow for a breathable, modern look.
What efficient storage solutions and organizers should I add to a small studio kitchen ideas setup?
Combining efficient storage solutions in a small studio kitchen ideas setup means thinking vertically and modularly. Install pull-out pantry shelves, vertical dish racks, and door-mounted organizers for spices and lids. Use cabinet risers and shelf dividers to maximize every inch inside drawers and cabinets. Add hooks or a magnetic strip inside cabinet doors to store measuring spoons, lids, and utensils.
Finish with clear containers and labeled bins to keep the counter clean and the workflow smooth.
How can multifunctional furniture and smart layouts create modern kitchen aesthetics in a compact studio?
Multifunctional furniture is a game changer for space and modern kitchen aesthetics. Look for a compact island that can be folded or wheels away, a drop-leaf table that doubles as extra prep space, and an appliance garage to hide small appliances when not in use. Choose modular seating that doubles as storage, like ottomans with hidden bins or a wall bench with drawers. Keep surfaces sleek with handle-less cabinetry and a cohesive color palette for a calm, contemporary vibe in your small studio kitchen ideas.
What space-saving hacks deliver the biggest impact for small studio kitchen ideas in real apartments?
Space-saving hacks that deliver a big impact include using light tones and reflective surfaces to expand perception, glass-front cabinets to reduce visual weight, and consistent hardware for a cohesive modern kitchen aesthetics. Embrace vertical lines with tall pantry units and mounted rails. Declutter regularly and assign a dedicated kitchen zone for prep, cooking, and cleaning to keep the workflow efficient in your small studio kitchen ideas setup. Finally, invest in energy-efficient, compact appliances to maintain full functionality without crowding the space.