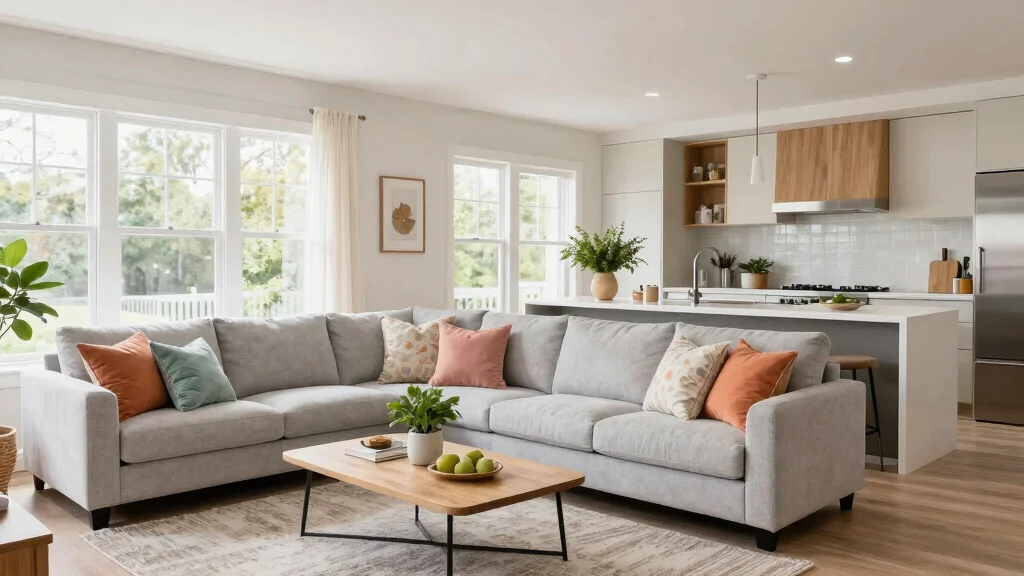
Creating a cozy home can feel like a challenge, especially when you’re working with a small living room and kitchen. The open concept living style is gaining popularity for a reason—it maximizes space while keeping everything looking stylish and functional. If you’re on the hunt for ways to enhance your small living room with kitchen ideas, you’re in the right place. I made this post to share practical tips that help your space feel open, inviting, and well-connected.
Whether you’re a city dweller in a tiny apartment or someone looking to make the most of a compact home, this guide is for you. You care about making your space beautiful without sacrificing comfort or function. The blend of your living area and kitchen can be a warm, welcoming retreat with the right design choices. You’ll find ideas that are not only aesthetic but also practical, catering to your needs for minimalist decor and space-saving furniture.
In this post, I’ve gathered twelve inspiring ideas that will help you create a smooth flow between your small living room and kitchen. From cozy nook designs to personalized decor tips, these suggestions are designed to maximize your comfort and style. Let’s dive in and discover how you can transform your small space into the perfect home.
Key Takeaways
– Embrace Minimalist Decor: Simple designs keep your space feeling open and breezy, making it easier to enjoy both your living and kitchen areas.
– Integrated Kitchen Solutions: Look for appliances and fixtures that blend seamlessly into your living area to maintain a cohesive look.
– Cozy Nook Creations: Design small seating areas that encourage relaxation and connection, utilizing every inch of your space effectively.
– Multi-Functional Furniture: Invest in furniture that serves multiple purposes, like a coffee table that doubles as storage or a sofa bed for guests.
– Declutter for Clarity: Keeping your space organized and clutter-free not only looks good but also contributes to a more serene atmosphere.
1. Embrace Minimalist Decor for a Clean Look

Minimalist decor emphasizes simplicity and functionality, making it an ideal choice for small living rooms. This design principle works because a neutral color palette of whites, grays, and beiges fosters a sense of openness and calm. Imagine a space where every piece serves a purpose, like a sleek sofa that transforms into a bed or open shelving that showcases cherished books without adding clutter.
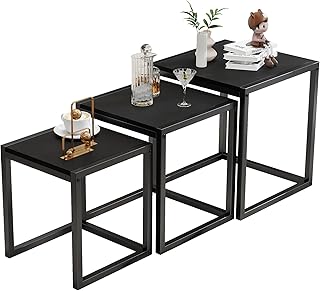
For a successful minimalist approach, consider incorporating furniture that prioritizes clean lines and smooth surfaces. Look for budget-friendly alternatives, such as nesting tables and ottomans that can easily be tucked away when not in use. This design style connects beautifully with broader trends, emphasizing a peaceful, clutter-free environment that promotes relaxation.
Key tips for minimalism in your living room include:
– Choose furniture with clean lines and smooth surfaces.
– Use space-saving solutions like nesting tables or ottomans that can be tucked away.
– Limit decorative items to just a few statement pieces that truly reflect your style.
By curating only a few significant items, you can impart a refined elegance to your space, making your small living room feel more expansive.
Embrace Minimalist Decor for a Clean Look
Editor’s Choice




2. Use Integrated Kitchen Solutions

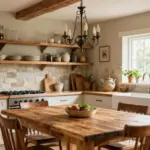
Integrated kitchen solutions create a seamless flow between your living and cooking areas. This design approach is effective because it allows built-in appliances and cabinetry to match the aesthetics of your living room, fostering a unified look. Imagine a full-height pantry that aligns with your living room furniture or a kitchen island that mirrors your dining table for an inviting atmosphere.
To enhance the integration of your kitchen and living space, opt for elements that maintain visual consistency. Look for budget-friendly cabinetry options that mimic your living area’s style, making the space feel cohesive. This method not only enhances visual appeal but also boosts functionality, making cooking and entertaining feel effortless.
Consider these elements to maximize integration:
– Use a full-height pantry that continues the line of your living room furniture.
– Install a kitchen island that matches your living room table for uniformity.
– Choose countertops that complement your living area’s color scheme.
Keeping design elements consistent across both areas invites a spacious feel, allowing for smooth transitions when hosting guests.
Use Integrated Kitchen Solutions
Editor’s Choice


Dimensions & Size Guide
When designing a small living room with kitchen ideas, understanding dimensions is key to creating a functional and harmonious space. You want every area to flow together while maximizing utility. Here’s a comprehensive guide to help you nail down those crucial measurements.
Standard Sizes & Measurements:
– Living Room Size: A typical small living room measures around 10×12 feet. This size works well for accommodating essential furniture while allowing for movement.
– Kitchen Island Dimensions: Kitchen islands can vary, but a standard size is about 3×5 feet. This ensures space for stools, meal prep, and cooking without crowding.
– Sofa Width: A compact sofa usually measures between 72 to 84 inches in length. This size fits well without overwhelming a small living area.
– Coffee Table Height: The perfect height for a coffee table is 16 to 18 inches, which keeps it accessible without obstructing the flow of seating.
– Dining Table Space: For smaller dining areas, a round table with a diameter of 36 to 48 inches can be ideal, accommodating 2-4 people comfortably.
Minimum Requirements:
For proper function and comfort, ensure you leave at least 24 inches of clearance around furniture for movement. This applies to pathways between the sofa and kitchen island, as well as between the dining table and other elements.
Quick Reference Table:
Size/Dimension – Best for: [use case], Minimum space needed: [measurement]
– Sofa (72-84 inches) – Best for: Small living rooms, Minimum space needed: 10×12 feet
– Kitchen Island (3×5 feet) – Best for: Meal prep and casual dining, Minimum space needed: 3 feet clearance on all sides
– Coffee Table (16-18 inches high) – Best for: Easy access from seating, Minimum space needed: 24 inches from sofa
– Dining Table (36-48 inches diameter) – Best for: Small dining areas, Minimum space needed: 36 inches around for chairs
Space Planning Tips:
1. Measure Twice, Place Once: Always measure your space before buying furniture. Take into account doorways and narrow passages that your new items must fit through.
2. Visualize with Tape: Use painter’s tape to outline furniture dimensions on the floor. This gives you a clear view of how everything fits together.
3. Consider Traffic Flow: Ensure pathways are clear. People should be able to move in and out of the kitchen and living room without obstacles.
4. Avoid Overcrowding: It’s tempting to fill every space, but too much furniture can make a small room feel cramped. Stick to essentials and allow for breathing room.
5. Think Vertical: Don’t forget about vertical space. Tall bookshelves or hanging plants can draw the eye upward, making the room feel larger.
Pro Tip: The most crucial measurement is the space around your seating area. Aim for at least 24 to 30 inches for walking paths. This will help your small living room feel open and inviting while allowing for easy movement.
With these dimensions and planning tips, you can create a harmonious and functional small living room with kitchen ideas that truly flows together.
3. Create a Cozy Nook

Transforming a corner of your small living room into a cozy nook can significantly enhance its functionality. This little retreat serves as a perfect reading area or a small workspace, providing comfort without overwhelming your layout. Picture a compact armchair paired with a small side table, layered with soft throws and pillows for that inviting touch.
To craft this cozy nook, think about how to use your available space wisely. A budget-friendly option is to add versatile lighting, such as a floor lamp or wall-mounted fixture, to create a relaxing atmosphere. This designated area not only offers comfort but also makes your living room feel larger by utilizing corners efficiently.
To create your cozy nook:
– Add a compact armchair with a small side table.
– Layer with soft throw blankets and pillows for comfort.
– Include a floor lamp or wall-mounted lighting for ambiance.
This space enhances comfort without sacrificing style, carving out a personal retreat while maintaining connection with the kitchen.
4. Make Use of Vertical Space

Utilizing vertical space can dramatically transform small living areas. By drawing the eye upward, you create an illusion of height and spaciousness in your home. Imagine floating shelves adorned with art and plants, or tall furniture pieces that guide the gaze upwards, enhancing the overall openness of the space.
To maximize vertical space, think about practical solutions that don’t require extensive renovations. Opt for budget-friendly floating shelves or hang curtains high to give windows a more expansive appearance. This approach ties in with current design trends that favor open and airy spaces while providing functionality.
Here are some tips for maximizing vertical space:
– Install floating shelves to display art, plants, or books.
– Hang curtains high to enhance window height.
– Use tall furniture pieces like bookcases that draw the eye up.
Incorporating these elements can enhance the open concept feel, making your living room and kitchen appear larger and more inviting.
5. Opt for Multi-Functional Furniture

In small spaces, multi-functional furniture becomes essential. Choosing pieces that serve multiple purposes helps you maximize your area while ensuring full functionality. Imagine a stylish sofa bed that welcomes guests or a coffee table with hidden storage to keep clutter at bay.
To make the most of your space, consider budget-friendly options that offer versatility without sacrificing style. This design choice aligns with current trends that prioritize efficiency, allowing you to enjoy a well-organized and functional living area.
Consider these options:
– Select a sofa bed for accommodating overnight guests.
– Choose coffee tables with storage compartments to hide clutter.
– Use ottomans that double as seating and provide hidden storage.
By incorporating multi-functional items, you enhance your living area’s tidiness and ensure it meets your lifestyle needs effectively.
Fun fact: Multi-functional furniture can free up 25-40% more floor space in small living rooms with kitchen islands. A sofa bed plus hidden storage keeps guests comfy while tucking clutter away. Smart, budget-friendly pieces make your small living room with kitchen ideas flow effortlessly.
Opt for Multi-Functional Furniture
Editor’s Choice


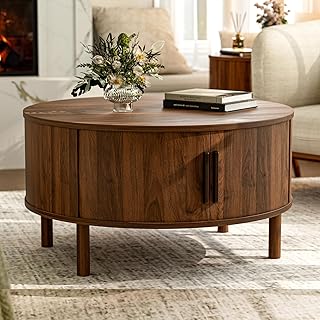

6. Color Coordination for Cohesion

Color coordination is crucial for achieving flow between your small living room and kitchen. Selecting complementary color schemes can unify the aesthetic, enhancing the visual connection between both areas. Picture a primary color for larger pieces, such as the sofa or kitchen cabinets, while using accent colors for decor that ties everything together.
To create a cohesive look, focus on budget-friendly textiles like throw pillows or kitchen towels that echo each other’s colors. This approach aligns with current design trends emphasizing intentionality and visual harmony.
To achieve color cohesion:
– Choose a primary color for larger pieces like sofas or cabinets.
– Use accent colors for smaller furnishings and decor.
– Incorporate textiles that have complementary colors.
A cohesive color palette makes small spaces feel connected and inviting, showcasing a stylish aesthetic.
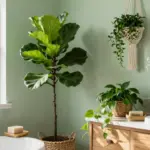
7. Add a Touch of Greenery

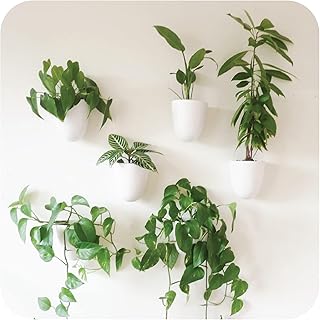
Bringing plants into your small living room can elevate the atmosphere beautifully. Greenery not only adds vibrancy but also purifies the air, creating a serene environment. Imagine wall-mounted planters or small tabletop plants that enhance the space without overwhelming it.
To introduce greenery, consider budget-friendly options that fit your lifestyle. Opt for low-maintenance plants that thrive indoors, promoting a connection with nature. This approach aligns with the current trend of incorporating natural elements into home design.
To incorporate plants effectively:
– Use wall-mounted planters or hanging pots for space-saving.
– Select small tabletop plants for coffee tables or shelves.
– Choose tall, slim plants for corners to draw the eye upwards.
Plants create a cozy, vibrant feel, making your living room a welcoming space for relaxation or entertaining.
Add a Touch of Greenery
Editor’s Choice


8. Create Zones with Area Rugs

Area rugs serve as excellent tools for defining spaces, especially in open concept areas where your living room meets the kitchen. A well-placed rug can establish visual boundaries, helping to separate different functions in your small area. Imagine a beautifully patterned rug that complements both your kitchen and living room color schemes.
To effectively use rugs, consider budget-friendly options that enhance comfort while delineating areas. This design choice connects with current trends that focus on creating inviting, functional spaces.
Consider these rug tips:
– Choose a rug that complements both your kitchen and living room color schemes.
– Use a larger rug to encompass furniture for an inviting space.
– Opt for washable rugs that are durable for high-traffic areas.
This simple addition elevates your decor while providing comfort underfoot and effectively delineating areas without walls.
Here’s the truth for a small living room with kitchen ideas: a well-chosen area rug defines zones and guides flow. Place it under seating and stretch it toward the island to anchor furniture, creating boundaries without shrinking the space.
Create Zones with Area Rugs
Editor’s Choice


9. Incorporate Smart Lighting Solutions

Lighting is essential for making small spaces feel more expansive and inviting. By using smart lighting solutions, you can create a warm ambiance that enhances functionality. Picture pendant lights over the kitchen island that match your living room fixtures, creating a cohesive look throughout the space.
To utilize lighting effectively, consider budget-friendly options that offer versatility. Incorporate various light sources, such as floor lamps and wall sconces, which align with current trends favoring layered lighting.
Here’s how to utilize lighting effectively:
– Use pendant lights over the kitchen island that match living room fixtures.
– Incorporate floor lamps, wall sconces, and recessed lighting to create layers.
– Opt for dimmable lights to adjust brightness based on your needs.
The right lighting not only sets the mood but also maintains the flow between the living room and kitchen, creating an inviting atmosphere.
10. Personalize with Art and Decor

Your small living space should showcase your unique personality and style. Personalizing it with art and decor elements enhances its charm while crafting a warm atmosphere. Imagine wall art that resonates with your aesthetic, forming a focal point in the room.
To incorporate personal touches effectively, consider budget-friendly options that tell a story or highlight your travels. This approach aligns with current design trends prioritizing individuality and warmth in home environments.
To personalize your space:
– Choose wall art that resonates with your aesthetic.
– Use decorative objects that tell a story or reflect your interests.
– Create a gallery wall that flows from the living room into the kitchen.
These personal touches create a homey feel while maintaining overall design flow, showcasing your unique taste in a compact area.
11. Utilize Mirrors to Enhance Space

Mirrors are a powerful tool for creating depth and increasing light in small areas. They can make a compact room feel larger and more open, enhancing the connection between your living room and kitchen. Picture a large mirror hung opposite a window, reflecting natural light back into the room.
To use mirrors effectively, consider budget-friendly options that enhance your decor while maintaining an airy feel. Incorporate decorative mirrors as art pieces to add character and sophistication. This design choice aligns with current trends favoring bright, spacious environments.
For using mirrors:
– Hang a large mirror opposite a window to reflect natural light.
– Use mirrored furniture pieces to add sophistication.
– Incorporate decorative mirrors as art pieces for character.
Using mirrors wisely creates a brighter, more spacious environment, making both your small living room and kitchen feel much larger.
12. Keep it Clutter-Free

One of the most crucial aspects of making a small living room flow well into a kitchen is maintaining a clutter-free environment. Clutter can make any space feel tighter and less inviting. Regularly donating items you no longer need or use is a great way to start the process of decluttering.
To keep your space organized, consider stylish storage solutions like decorative baskets or bins that double as decor while keeping things tidy. This design principle aligns with current trends that emphasize minimalism and cleanliness in home decor.
Here are some practical decluttering tips:
– Regularly donate items you no longer need.
– Use stylish storage solutions like decorative baskets or bins.
– Keep countertops clear to maintain a clean, open feel.
By staying organized, you create a more peaceful and pleasant atmosphere, supporting the flow between your living room and kitchen, ensuring both spaces feel cohesive and welcoming.
With small living room with kitchen ideas, clutter-free is the magic wand. A quick declutter, then stylish baskets do double duty as decor, keeping items tidy and the flow smooth.
Conclusion

Achieving a harmonious flow between your small living room and kitchen is all about thoughtful design and smart choices.
By embracing trends like minimalist decor, multi-functional furniture, and cohesive color schemes, your space can feel larger, inviting, and uniquely yours.
Take inspiration from these twelve ideas to transform your own home into a cozy retreat that connects every aspect of your lifestyle seamlessly.
Note: We aim to provide accurate product links, but some may occasionally expire or become unavailable. If this happens, please search directly on Amazon for the product or a suitable alternative.
This post contains Amazon affiliate links, meaning we may earn a small commission if you purchase through our links, at no extra cost to you.
Frequently Asked Questions
What are the best ways to design a small living room with kitchen ideas that flow in an open concept space?
Designing a small living room with kitchen ideas that flow in an open concept living space works best when you create visual continuity between zones. Start with a unifying color palette and materials, add a slim open concept living layout, and use an integrated kitchen solutions approach with a compact island that doubles as a dining area. Choose space-saving furniture with clean lines to avoid clutter, and layer lighting to separate areas without walls. Finish with minimalist decor accents to keep the space breezy and functional.
How can I keep a cozy feel in a small open-plan living area with an island?
To keep a cozy feel in a small open-plan living area with an island, focus on texture and warmth. Use warm neutrals, soft textiles, and a layered lighting plan (ambient, task, and accent). A cozy living room designs vibe can still be uncluttered by choosing a few meaningful pieces and a space-saving furniture layout. A plush rug helps define zones in your open concept living space, and a small throw adds comfort while keeping minimalist decor.
Which space-saving furniture pieces are most effective in a small living room with a kitchen island?
Great options for space-saving furniture in a small living room with a kitchen island include a compact sofa with hidden storage, a nesting coffee table, a fold-down dining table, and wall-mounted shelving. Choose pieces with slim profiles and minimalist decor. For the kitchen, opt for a slim island that doubles as a integrated kitchen solutions hub—stools on one side, storage on the other. This keeps the flow intact for open concept living.
What’s the best approach to minimalist decor in an open concept living area with kitchen integration?
Take a minimalist decor approach: choose a neutral palette, consistent materials, and streamlined furniture. In an open concept living space with a kitchen, let the island be a design anchor and hide appliances behind cabinet fronts. Keep surfaces clear, use recessed or hidden lighting, and repeat textures across zones to create cohesion. Avoid too many patterns to maintain calm, cohesive atmosphere in small living room with kitchen ideas.
What common mistakes should I avoid when designing a small living room with a kitchen that flows?
Mistakes to avoid include mismatched scales (an oversized island can overwhelm a small space), overcrowding, and poor traffic flow between the living area and kitchen. Don’t forget seating: insufficient seats or awkward layouts break the flow in open concept living spaces. Skipping proper lighting or exposing too many appliances can disrupt the integrated kitchen solutions vibe. Plan with balance and test the space before buying.