Are you tired of feeling cramped in your small kitchen? You’re not alone! Many of us crave that extra counter space to whip up our favorite meals or just enjoy a cup of coffee. The good news is that a small kitchen peninsula can be a game-changer. It offers an efficient way to maximize your kitchen’s layout and make your cooking area feel more open. In this post, I want to share some creative small kitchen peninsula ideas that can truly transform your space.
If you’re someone who loves home decor and is looking for smart solutions for compact living, this guide is for you. Whether you live in a cozy apartment or a petite house, these ideas are designed to inspire you. You’ll find options that range from minimalist designs to rustic styles, ensuring that there’s something to fit every taste and need. Your kitchen doesn’t have to be a source of frustration; it can be a functional and stylish part of your home.
Get ready to explore 12 unique small kitchen peninsula ideas that will not only add extra counter space but also enhance the overall aesthetic of your kitchen. Each idea is practical, visually appealing, and perfect for making the most out of small spaces. Let’s dive in and find the perfect solution for your culinary haven!
Key Takeaways
– A small kitchen peninsula can maximize counter space and improve functionality in compact kitchens.
– Explore various styles, such as minimalist charm, rustic farmhouse flair, and contemporary elegance, to find what suits your taste.
– Multi-functional furniture options can serve as both cooking space and dining area, making small kitchens more versatile.
– Incorporate smart storage solutions to keep your kitchen organized without sacrificing style.
– Customizable peninsula designs allow you to tailor your kitchen layout to your specific needs and preferences.
1. The Minimalist Charm

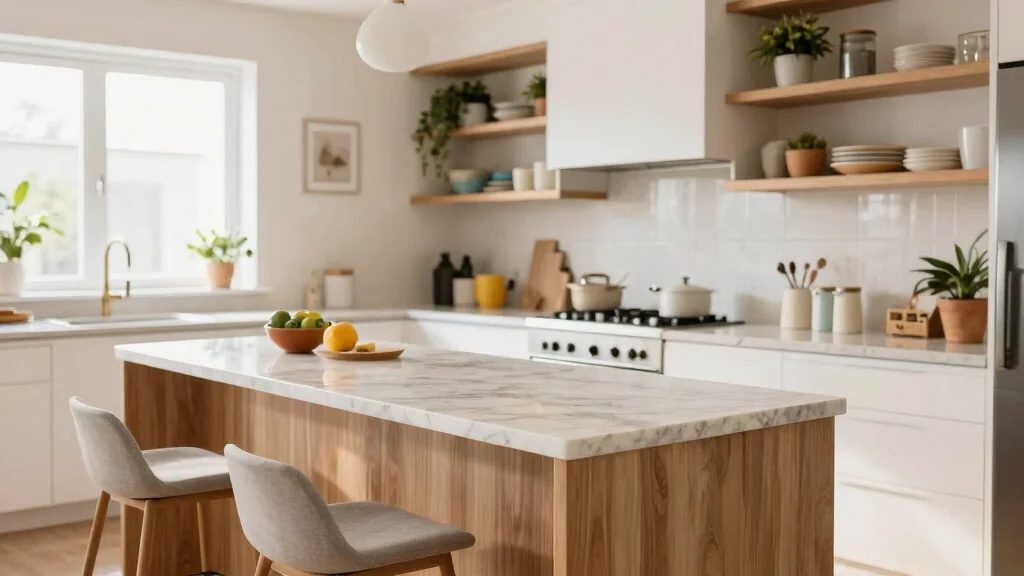
Embracing a minimalist kitchen peninsula brings together functionality and sleek aesthetics. Imagine a clean, uncluttered workspace that encourages creativity while cooking, featuring smooth lines and a simple design. Utilizing a wooden base with a seamless countertop creates an inviting atmosphere perfect for food prep or casual dining. To enhance this look, keep the surrounding kitchen elements streamlined, perhaps introducing open shelving to showcase a few essential items, allowing the peninsula to take center stage.
For effective implementation, consider selecting light colors to evoke an airy ambiance. Incorporate under-counter lighting to add warmth and create an inviting glow. Opt for bar stools that can be tucked away neatly to optimize space when not in use.
Consider these ideas to elevate your minimalist design:
– Pair light-colored cabinetry with a natural wood peninsula
– Install a quartz countertop for durability and elegance
– Use sleek, hidden storage solutions to maintain a clean look
This approach not only cultivates a chic vibe but also enhances the overall aesthetic by incorporating textures that harmonize beautifully in your kitchen.
2. Rustic Farmhouse Flair

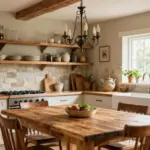
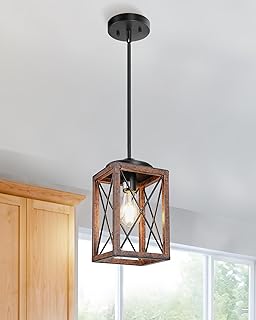
If you’re drawn to a cozy, rustic feel, a farmhouse-style kitchen peninsula is an excellent choice. Picture a peninsula crafted from reclaimed wood, exuding warmth and charm that invites gatherings. This design serves as both a cooking area and a social hub, ideally complemented by industrial metal stools that add an intriguing contrast. Accents like mason jars or a small herb garden can deepen the rustic appeal, making your kitchen feel truly inviting.
To implement this style, keep your color palette warm with shades of cream and brown. Incorporate rustic lighting elements, such as pendant lights with a vintage finish, to enhance the atmosphere. Personalize the space with vintage decor that resonates with your style for an extra touch of charm.
Here are some actionable tips for your rustic peninsula:
– Use a distressed wood finish for a more authentic look
– Add open shelving for displaying decorative kitchenware
– Incorporate a mix of textures to create visual interest
This farmhouse peninsula not only maximizes counter space but also serves as a charming focal point in your kitchen, blending country warmth with urban living.
Rustic Farmhouse Flair
Editor’s Choice



3. Chic Two-Tone Design

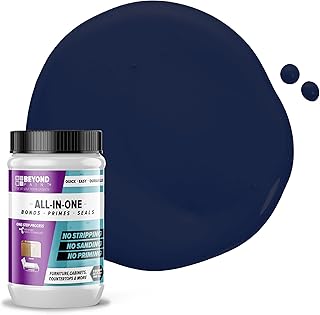
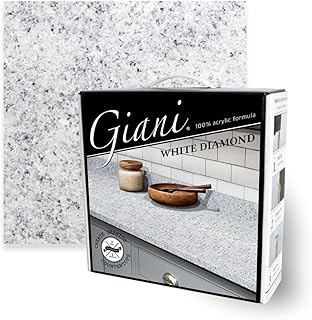
Why limit yourself to a single color? A chic two-tone kitchen peninsula introduces depth and character into your space. Pairing a bold color for the base with a lighter shade on the countertop creates a striking visual effect. For example, a navy blue base complemented by a crisp white or light gray top makes the peninsula stand out without overwhelming the kitchen. This approach beautifully distinguishes the peninsula while enhancing the overall design.
To make the most of this style, use contrasting colors to highlight key elements in your kitchen. Incorporate matching decor accessories to unify the look, and choose materials that blend seamlessly for a cohesive design.
Consider these tips for your two-tone peninsula:
– Use a glossy finish for the base to catch the eye
– Incorporate decorative elements that echo the color scheme
– Choose durable materials that withstand everyday use
This design is a fantastic solution for smaller spaces, allowing you to make a bold statement while maintaining functionality.
Chic Two-Tone Design
Editor’s Choice



4. Multi-Functional Furniture

In urban living, versatility is key, and a small peninsula that doubles as a dining table or workspace is a smart solution. Opt for a design featuring built-in shelves or cabinets to provide additional storage while keeping the top clear for meals or work. Look for adaptable furniture that transitions effortlessly from food prep to home office, ensuring every inch of your compact kitchen is utilized.
Select bar stools with integrated storage for even greater efficiency. Consider a drop-leaf design that folds out when needed, saving space when not in use. Create an efficient layout that allows for smooth movement between cooking and dining areas.
Here are some ideas to maximize your multifunctional peninsula:
– Incorporate pull-out drawers for easy access to utensils
– Use lightweight stools that can be easily moved
– Design a layout that promotes interaction between spaces
This design not only offers extra counter space but also enhances the versatility of your kitchen, catering to your urban lifestyle.
“Small kitchen peninsula ideas turn tight spaces into daily wins. We all crave surfaces that double as dining spots, work nooks, and storage—right where we need them. Pro tip: pick stools with integrated storage to keep the top clear for meals or laptops.”
Dimensions & Size Guide
When planning your small kitchen peninsula, understanding dimensions is crucial. The right size can enhance your kitchen’s functionality and overall style. Let’s break down the most important measurements to consider when selecting or designing your kitchen peninsula.
Standard Sizes & Measurements:
Typically, kitchen peninsulas are designed with a width of 24 to 30 inches. This range provides ample counter space while allowing for comfortable movement around the kitchen. The length can vary widely, but most peninsulas are between 4 to 8 feet. Aim for at least 3 feet of space around the peninsula for easy traffic flow.
Minimum requirements for proper fit:
Ensure that your kitchen peninsula has a height of around 36 inches, which is standard for kitchen counters. If you plan to include seating, consider a counter height of 42 inches, which accommodates bar stools comfortably. If you’re adding appliances or storage, be mindful to allow an extra depth of 12 to 18 inches for those features.
Space planning considerations:
To make the most of your space, keep in mind how the peninsula integrates with your existing kitchen layout. You can blend it seamlessly into an open floor plan or use it as a distinct area in a compact kitchen. Measure your kitchen’s dimensions and visualize the flow of movement. This helps in preventing overcrowding and ensures easy access to all kitchen areas.
Quick Reference Table:
Size/Dimension – Best for: [use case], Minimum space needed: [measurement]
– 24″ width – Ideal for small meal prep, Minimum space needed: 3 feet clearance on all sides
– 30″ width – Great for extra cooking space, Minimum space needed: 3-4 feet clearance on all sides
– 4 feet long – Suitable for a small family, Minimum space needed: 6-8 feet length
– 6 feet long – Best for entertaining or larger meal prep, Minimum space needed: 10-12 feet length
– 8 feet long – Perfect for expansive kitchen layouts, Minimum space needed: 12-15 feet length
Space Planning Tips:
1. Measure Twice, Cut Once: Always double-check your measurements. It’s common to misjudge where the peninsula fits best. Use painter’s tape on the floor to visualize the space it will occupy. ✔
2. Consider Clearances: Leave at least 42 inches between the peninsula and any kitchen island or cabinets for comfortable movement. This prevents a cramped feeling in your kitchen. 🚀
3. Think about Functionality: Consider what you’ll use the peninsula for. If it’s mainly for dining, ensure it has enough overhang to accommodate seating. If it’s for prep work, factor in space for appliances and cookbooks. 💡
4. Avoid Corner Clutter: If the peninsula is at a corner, ensure there’s enough space for traffic flow without obstructing pathways. This is a common mistake in small kitchen designs.
5. Choose the Right Height: Make sure the height of your peninsula matches other surfaces in your kitchen to create a cohesive look. Mixing heights can make your kitchen feel disjointed. ⏱
Pro Tip: The most crucial measurement to focus on is the clearance space around your peninsula. A minimum of 3 feet ensures that multiple people can cook and move about without bumping into each other. This small detail can make a big difference in the functionality of your kitchen.
5. Open Concept Integration

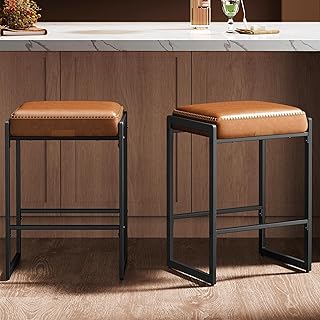
An open-concept kitchen thrives on connectivity and flow. A peninsula in this design serves as a bridge between cooking and living areas, enhancing the sense of space. Consider a peninsula that reflects the colors and materials used in adjacent rooms, ensuring a seamless transition. Use this area to create a welcoming breakfast bar, perfect for casual dining or entertaining, ideal for urban living enthusiasts.
Select durable materials that can handle everyday wear while maintaining a cohesive aesthetic. Develop a warm color palette that unifies the different spaces, and opt for hanging shelves or wall art that complements the overall design.
Here are some tips for integrating your peninsula:
– Use consistent materials to enhance visual flow
– Incorporate bar stools that encourage social interaction
– Choose decor that ties into your overall theme
This approach not only maximizes space but also fosters interaction, making your kitchen perfect for cooking and gatherings.
Open Concept Integration
Editor’s Choice


6. Contemporary Elegance

Contemporary kitchens focus on sleek lines, high-quality materials, and a polished finish. A peninsula with a glossy surface can serve as a stunning centerpiece. Consider using glass or polished stone for the countertop paired with a matte-finish base, creating a striking visual contrast. This combination adds a touch of luxury while maintaining practicality in your compact kitchen.
To enhance this style, add stylish bar stools with modern designs that complement the overall look. Utilize smart storage solutions, like built-in drawers or pull-out shelves, to keep the area organized. Maintain a minimal decor style to ensure a clean, uncluttered aesthetic.
Consider these elements for your contemporary peninsula:
– Opt for geometric shapes in your furnishings
– Use sleek hardware to enhance the modern vibe
– Incorporate low-profile lighting fixtures for added elegance
Adopting contemporary elegance in your peninsula design can elevate your kitchen, making it a sophisticated yet functional cooking space.
7. Urban Industrial Look

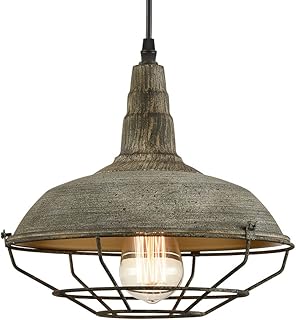
The urban industrial style is ideal for those who appreciate raw materials and bold finishes. Imagine a peninsula featuring a concrete countertop or distressed wood combined with metal accents, introducing an edgy vibe that fits perfectly in city apartments. Pair it with vintage metal stools and industrial-style pendant lights for a cohesive look that speaks to urban sophistication.
To implement this style, use open shelving with metal brackets for an authentic touch. Incorporate copper or brass elements to add warmth to your space, and maintain a neutral color scheme with pops of color through decor.
Consider these tips for your industrial peninsula:
– Use reclaimed materials for a sustainable approach
– Add wall art that reflects your style
– Keep surfaces clear to emphasize the raw materials
This bold design not only stands out but also provides essential counter space that caters to busy urban lifestyles.
Urban Industrial Look
Editor’s Choice



8. Bright and Bold Colors

Infusing vibrant colors into your kitchen peninsula can transform the entire space. Think of bold hues like teal, sunny yellow, or deep red to create a lively atmosphere while serving as a striking focal point. A colorful base paired with a neutral countertop strikes a harmonious balance, ensuring your design pops without overwhelming the senses.
To integrate this idea, use colorful decor elements that echo the peninsula color throughout the kitchen. Select countertop accessories that harmonize with the vibrant shades, and maintain a lighter backdrop to let the colors shine.
Here are some suggestions for your bright peninsula:
– Use cheerful dishware to complement the colors
– Incorporate plants for a fresh, lively feel
– Opt for a backsplash that enhances the bold color
This fun and energetic approach is perfect for those who love a lively cooking environment!
9. Scandinavian Simplicity

Scandinavian design celebrates simplicity and functionality. A peninsula styled in this manner showcases clean lines, light wood finishes, and a clutter-free look. Envision a light-stained wood base paired with a crisp white countertop, promoting an airy and expansive feel in smaller kitchens. This design not only looks great but also emphasizes efficiency.
To enhance this style, focus on maximizing natural light to highlight the simplicity. Include minimal decorative accents, such as potted plants or streamlined kitchen tools, and embrace open shelving for a neat appearance.
Consider these ideas for your Scandinavian peninsula:
– Use soft textures to enhance comfort
– Incorporate neutral colors for a calming effect
– Keep decor functional and stylish
The Scandinavian approach to kitchen peninsulas creates a serene atmosphere while effectively optimizing your space.
10. Smart Storage Solutions

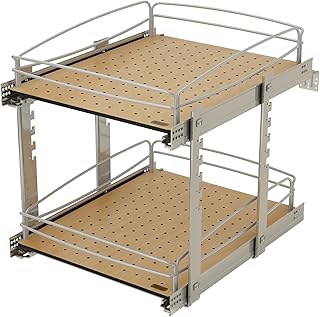
In a small kitchen, utilizing every inch is essential, and incorporating smart storage into your peninsula design can significantly enhance your space. Consider a peninsula equipped with built-in cabinets or drawers to neatly tuck away utensils and supplies. This keeps your countertop organized and clear, making meal preparation smoother. Additionally, utilize vertical space with shelves above the peninsula for added functionality.
Opt for pull-out drawers for easy access to frequently used items. Use baskets or bins to organize smaller accessories, and keep essential items within reach but neatly stored.
Here are some smart storage ideas for your peninsula:
– Integrate hidden compartments for a clean look
– Use tiered shelving for efficient organization
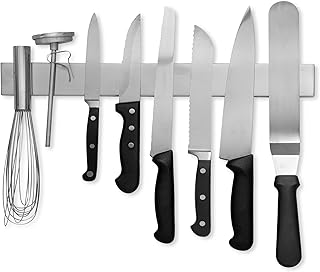
– Consider magnetic strips for knife storage
With these smart storage solutions, your peninsula not only provides extra counter space but also helps maintain a tidy kitchen environment.
Smart Storage Solutions
Editor’s Choice



11. Eco-Friendly Designs

Sustainability is increasingly important in home design, and your kitchen can reflect that commitment. An eco-friendly peninsula made from reclaimed materials like bamboo or recycled wood adds unique character while benefiting the environment. Complement this choice with low-VOC finishes for a healthier living space, and incorporate plants to enhance the natural vibe and improve air quality.
To enrich your eco-friendly design, look for energy-efficient appliances that align with your sustainable goals. Choose decor that showcases your commitment to the environment, and embrace natural light to minimize energy use.
Consider these elements for your eco-friendly peninsula:
– Use biodegradable materials wherever possible
– Incorporate upcycled decor for a unique touch
– Highlight natural textures to promote warmth
This eco-conscious design supports a sustainable lifestyle while ensuring your kitchen remains stylish and contemporary.
Did you know that choosing bamboo or reclaimed wood for a peninsula can reduce embodied energy by up to 30%? Pair it with low-VOC finishes and you can improve indoor air quality while staying stylish.
12. Customizable Options

Lastly, consider a customizable peninsula to truly maximize your kitchen’s potential. Tailoring your design allows you to meet your specific needs, whether it involves additional storage, a sink, or unique textures. Collaborate with a designer to create a piece that matches your lifestyle and personal aesthetic, ensuring functionality meets style.
Engage with professionals to achieve a seamless fit that suits your kitchen’s layout. Explore various materials and finishes to find the perfect match for your vision, and think about how you utilize your kitchen to guide your design choices.
Here are some tips for creating your customizable peninsula:
– Incorporate built-in appliances for added convenience
– Design with versatile finishes for easy updates
– Consider adjustable features for future flexibility
A customizable peninsula offers the ultimate way to enhance counter space while reflecting your unique style and needs.
Pro tip: custom solutions turn small kitchen peninsula ideas into daily helpers. Tailor storage, a sink, or finishes, and your layout finally works with your routine. Work with a designer to blend style and function for a truly livable space.
Conclusion

Creating a beautiful and functional small kitchen is possible with the right design elements, especially when it comes to peninsulas. With these 12 small kitchen peninsula ideas, you can elevate your cooking space while maximizing counter space and incorporating your personal style. From rustic charm to sleek modern designs, there’s an idea for every taste. Dive into these options and start planning the perfect peninsula for your compact kitchen today!
Note: We aim to provide accurate product links, but some may occasionally expire or become unavailable. If this happens, please search directly on Amazon for the product or a suitable alternative.
This post contains Amazon affiliate links, meaning we may earn a small commission if you purchase through our links, at no extra cost to you.
Frequently Asked Questions
What are some practical small kitchen peninsula ideas for adding counter space in a tight urban kitchen?
Here are practical small kitchen peninsula ideas to add counter space in a tight urban kitchen. Start by measuring your space and picking a peninsula length that supports your workflow and functional kitchen layouts.
For extra counter space, consider a slim peninsula with a comfortable overhang for quick meals or a couple of stools. Use the end panels for small space decor—open shelves, magnetic strips, or slim pull-out trays keep it airy. Align the peninsula with the kitchen triangle to maintain smooth movement and small kitchen design efficiency.
How do I choose a kitchen peninsula style that fits my small space decor and enhances functional kitchen layouts?
Choosing a kitchen peninsula style begins with the look you love, whether kitchen peninsula styles lean modern, farmhouse, or industrial. Pick durable, low-maintenance materials that fit urban living—quartz counters or solid surfaces, with wood or laminate for warmth. Decide on the seating height and a practical overhang for seating that fits small space decor. Finally, plan integrated storage (drawers, shelves) to keep the layout functional kitchen layouts and uncluttered.
What are the best counter space solutions a peninsula can provide in a compact kitchen?
A peninsula can deliver multiple counter space solutions in tight kitchens: extra prep room, a casual dining spot, and hidden storage. Use a shallow depth (12–18 inches) if space is ultra-tight, or extend to 24 inches where possible for true prep work to support small kitchen design. Add seating with a neat overhang and install drawers or pull-out organizers to keep tools within reach. Don’t forget outlets on the peninsula to power small appliances without cluttering walls.
Can a kitchen peninsula double as a dining area in a small kitchen, and which layouts work best?
Absolutely—a kitchen peninsula can double as a dining area in a small kitchen. A 12–16 inch overhang comfortably seats 2–4 people with compact stools that tuck away in small space decor. Choose layouts that preserve the functional kitchen layouts workflow, keeping the work triangle intact and leaving at least 42 inches of clearance for movement. An L-shaped or parallel island arrangement often works best in tight urban spaces.
Which materials and finishes are ideal for small kitchen peninsula ideas in urban living, considering durability and style?
Durable and stylish options for small kitchen peninsula ideas include quartz or solid-surface countertops for resilience and easy cleaning, plus butcher block or laminate for warmth and character. Choose finishes that resist fingerprints and are easy to maintain in busy kitchens, and opt edge details that hide wear. Pick a cohesive color palette that supports small space decor and a calm, small kitchen design aesthetic.