
Creating an open kitchen that flows seamlessly into your living room can transform your home into a welcoming space. I made this post because I know how many of us crave a home that feels both modern and cozy, yet functional. We all want spaces where we can gather with family and friends, cook delicious meals, and enjoy every moment together. Open kitchens have become a popular trend, allowing for better interaction and a sense of unity in the home.
If you’re someone who loves home decor, especially minimalist designs, this post is for you. Whether you’re renovating or just dreaming about your perfect space, you’ll find inspiration and practical ideas to help you realize that vision. I’ve gathered 14 stunning open kitchen ideas that blend beautifully with living room spaces. Each idea is designed to optimize your space while adding style and comfort. Get ready to explore concepts that are bright, airy, and filled with personality!
In this post, you’ll discover everything from industrial chic vibes to cozy reading nooks, along with smart technology integration and natural elements. Each idea highlights the latest home decor trends while ensuring your kitchen remains functional and inviting. Let’s dive into these open kitchen ideas with living room flow, and find the perfect elements to create the heart of your home.
Key Takeaways
– Open kitchens foster interaction and connection, making them ideal for family gatherings and entertaining friends.
– Emphasizing a minimalist color palette can help create a clean and cohesive look while allowing for bold accents.
– Multi-functional spaces, such as bar nooks or cozy reading areas, maximize usability without sacrificing style.
– Smart technology can enhance your kitchen’s functionality, ensuring everything from lighting to appliances works seamlessly.
– Natural elements like plants or wooden textures can add warmth and tranquility, bridging the gap between your kitchen and living room.
1. Bright and Airy Aesthetics
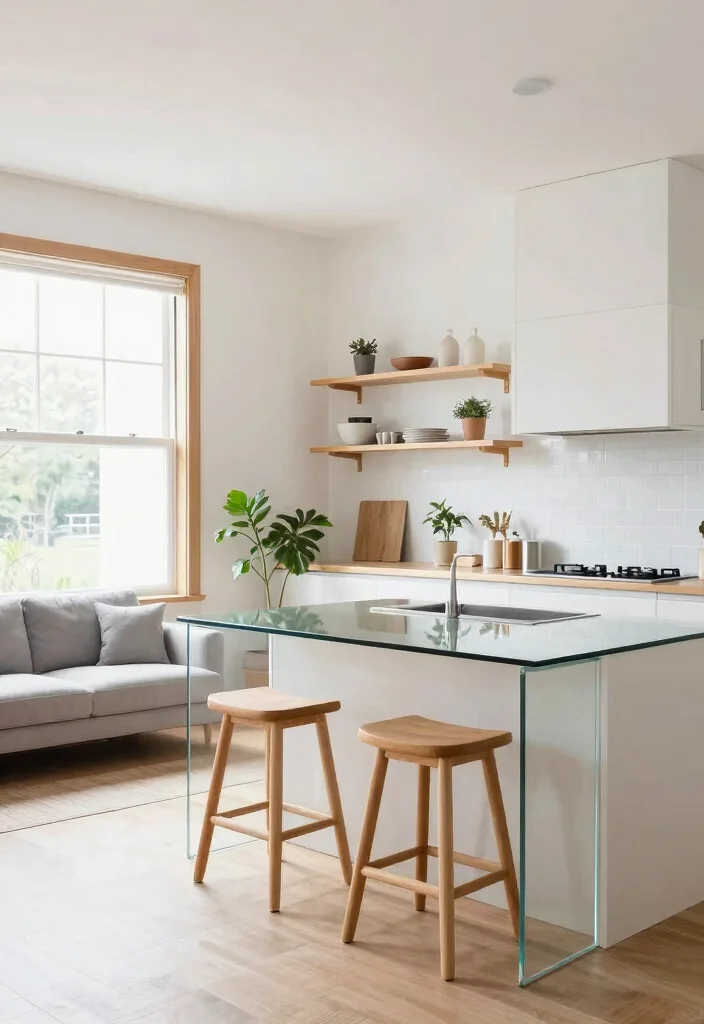
Embracing a bright and airy aesthetic can transform your space into a sanctuary of calm. This design principle thrives on natural light, where expansive windows open up the area, inviting sunshine to dance through. Soft white walls paired with light wooden accents create a refreshing environment, making your kitchen feel both spacious and inviting. Consider incorporating glass or transparent kitchen islands to maintain light flow while adding a modern touch, and use subtle pops of color through decor to infuse personality without losing that serene vibe.
To implement this look, focus on practical tips that elevate your space. Light colors, like soft pastels or whites, can enhance the brightness effectively. Open shelving not only looks breezy but also allows for easy access to your favorite items, while incorporating plants can introduce a hint of nature without adding clutter.
Consider these elements to maximize this palette’s potential:
– Pair light cabinetry with natural wood countertops.
– Install open shelving for an airy feel.
– Use vibrant plants to enhance the natural vibe.
– Choose furniture that complements the openness of the space.
This approach beautifully captures minimalism, allowing textures and materials to harmonize and breathe life into your home.
Bright and Airy Aesthetics
Editor’s Choice




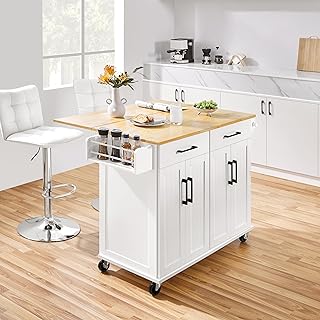
Key Trade-offs & Our Top Pick
Option 1: Open Shelving
– Pros:
– Creates an open and airy feel in your kitchen.
– Allows for easy access to frequently used items.
– Offers a canvas for displaying beautiful dishware and decor.
– Cons:
– Requires regular cleaning to manage dust and clutter.
– Can make the space appear disorganized if not styled carefully.
– Items may be exposed to grease and steam from cooking.
– Best for: Homeowners who love showcasing their kitchenware and enjoy a rustic or bohemian look.
Option 2: Kitchen Islands with Seating
– Pros:
– Acts as a multi-functional space for cooking, dining, and socializing.
– Can increase the value of your home with added features like storage or a built-in sink.
– Encourages family interaction and gatherings in a casual setting.
– Cons:
– May consume significant space in smaller layouts.
– Requires careful planning for electrical and plumbing needs if adding features.
– Can be more expensive due to materials and installation costs.
– Best for: Families or individuals who love entertaining and need a central hub in their open kitchen and living room.
Option 3: Minimalist Design
– Pros:
– Promotes a clean and clutter-free environment.
– Easy to maintain and keeps focus on functionality.
– Complements modern home decor trends, fitting seamlessly into various styles.
– Cons:
– May feel too stark or cold for some individuals.
– Can lack personality without carefully chosen decor.
– Limited storage options can be a challenge in small spaces.
– Best for: Those who appreciate simplicity and want a calm, organized kitchen atmosphere.
Option 4: Bold Color Accents
– Pros:
– Adds personality and vibrancy to your kitchen space.
– Creates a focal point that can tie together design elements in the living room.
– Easy to change or update with paint or new decor items.
– Cons:
– Bold colors may overwhelm smaller spaces.
– Requires a good understanding of color theory to ensure harmony in the overall design.
– Can become quickly outdated if trends change.
– Best for: Homeowners looking to express their personal style and add life to their open kitchen.
Expert Recommendation:
Best Overall: Kitchen Islands with Seating
This option is our top choice for many people because it combines functionality with social interaction. It provides a versatile space for cooking, dining, and relaxing all in one. The investment in a kitchen island can enhance the overall flow between your kitchen and living room, making it a valuable addition to any home.
Why We Picked This:
While the kitchen islands with seating are our favorite pick, you might lean towards open shelving if you enjoy showcasing your chic dishware. Alternatively, if you prefer a minimalist aesthetic, that option can create a serene cooking environment. Bold color accents offer a chance to express your personality. Consider your lifestyle and preferences when making a decision, as each style has its unique charm and practical applications.
2. Industrial Chic Vibes
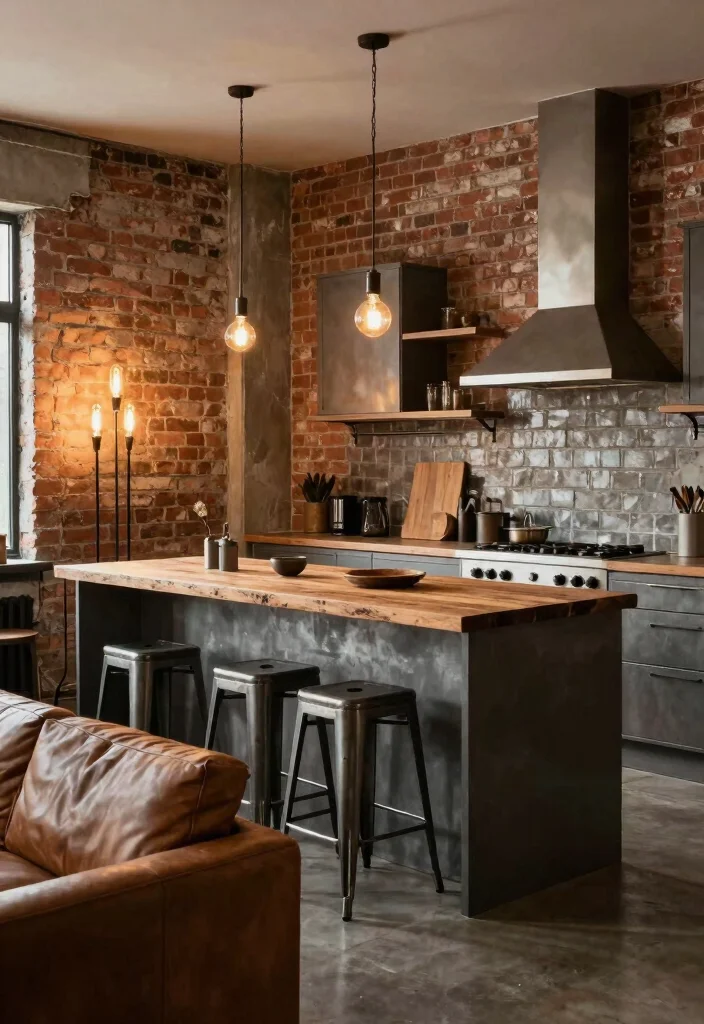
If you’re drawn to urban sophistication, then the industrial chic style is your perfect match. This design embraces raw materials like exposed brick and metal fixtures, creating a cozy yet stylish atmosphere. A large kitchen island with a rustic surface paired with reclaimed wood or metal bar stools serves as an inviting gathering spot that seamlessly transitions into your living area, where leather sofas and vintage accents enhance the overall aesthetic.
To bring this look into your home, focus on mixing textures for a rich visual experience. Combine sleek metals with rustic woods for depth, and consider pendant lighting featuring Edison bulbs to add that industrial flair. Keeping decor minimal allows your architectural elements to shine and creates an inviting environment.
Here are some tips to achieve this vibe:
– Use a mix of textures for depth and interest.
– Install industrial-style pendant lighting for character.
– Keep decor simple to highlight architectural features.
– Incorporate vintage furniture pieces for added charm.
This design approach adds warmth and character to your space, fostering a cozy ambiance that encourages social interactions.
Fun fact: When you pair exposed brick and metal fixtures with a large rustic island, open kitchen ideas with living room flow can feel 25% cozier. Small touches like leather sofas and vintage accents anchor the space without clutter.
Industrial Chic Vibes
Editor’s Choice


3. Cozy Textured Layers
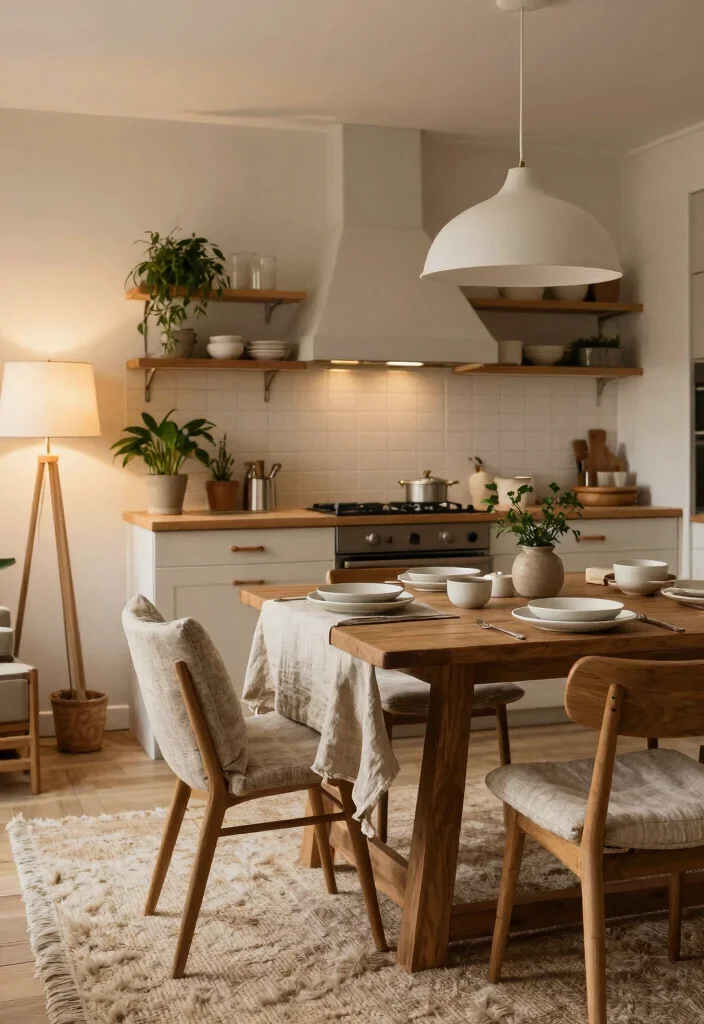
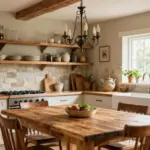
Layering textures can transform your open kitchen and living room into a warm and inviting sanctuary. By mixing materials such as wood, soft fabrics, and ceramics, you create a sense of depth and comfort. Start with a wooden dining table that flows seamlessly from the kitchen into the living area, dressed with soft linen tablecloths and handmade ceramic dishware. Cozy rugs and cushions add a tactile element that enhances comfort, making the transition between spaces feel effortless.
To effectively implement this look, utilize varied textiles like linen, wool, and cotton for cushions and rugs. Incorporating ceramic or terracotta pieces can elevate the cozy feel, while layered lighting options, including pendant lights and soft floor lamps, create a warm glow. Additionally, a color palette of earthy tones or soft pastels can tie everything together beautifully.
Consider these ideas to enhance your space:
– Use a variety of textiles for added warmth.
– Incorporate ceramic pieces for a cozy touch.
– Layer different lighting sources for ambiance.
– Create a soothing color palette with earthy tones.
This design invites warmth into your home, making it a perfect space for family gatherings and relaxed evenings.
Cozy Textured Layers
Editor’s Choice


4. Bold Statement Pieces
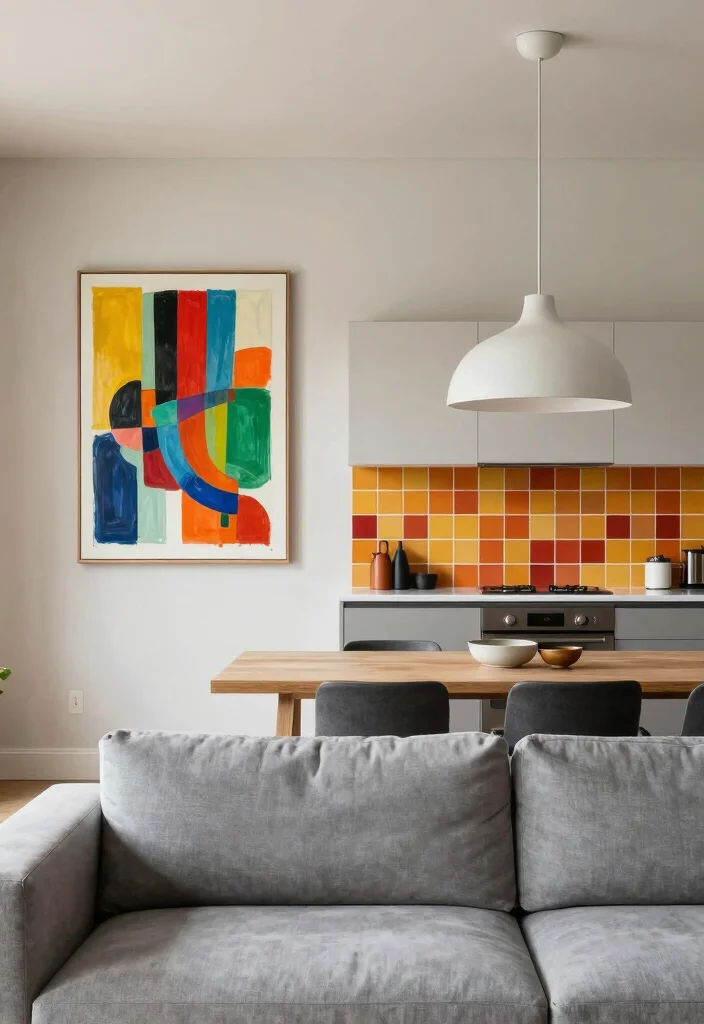
Injecting personality into your open kitchen and living room can be as simple as selecting bold statement pieces. Whether it’s an oversized artwork, a unique chandelier, or a striking kitchen island, these elements can set the tone for your entire space. A large artwork above the sofa can beautifully tie the living area together, while a vibrant backsplash can add a splash of excitement in the kitchen.
To bring this idea to life, choose statement pieces that resonate with your personal style. Ensure that the colors of these elements complement each other throughout the space to create a cohesive look. Balancing boldness with minimalist design helps to avoid overwhelming the area while allowing your unique style to shine.
Here are some effective ideas:
– Choose statement pieces that reflect your personality.
– Ensure color harmony throughout the space.
– Balance bold elements with minimal decor.
– Consider lighting features as statement pieces.
This approach creates a captivating focal point, allowing your open kitchen design to tell a story that engages all who enter.
Bold statement pieces aren’t just decoration—they’re conversation starters in open kitchen ideas with living room layouts. An oversized artwork or a striking island can anchor the flow, while a vibrant backsplash ties rooms together. Choose pieces you love and watch the room come alive.
5. Multi-Functional Spaces
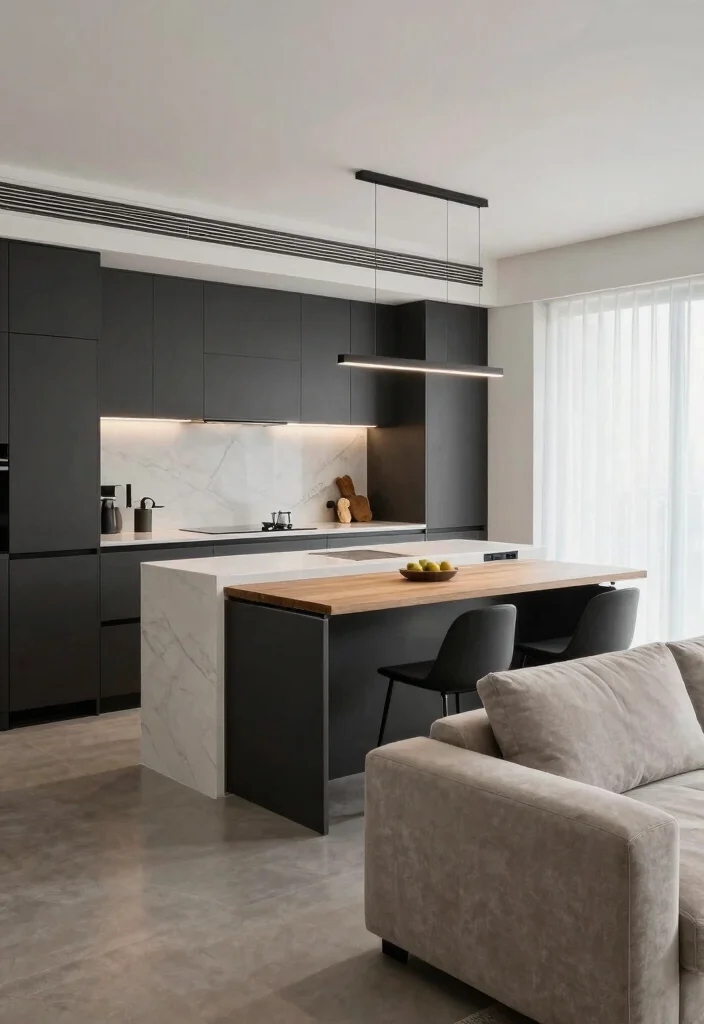
In our fast-paced world, creating multi-functional spaces in your open kitchen and living area is essential. Design your area to serve various purposes, like cooking, dining, and entertaining seamlessly. A kitchen island with built-in storage can double as a prep area and dining table, while options like a sofa bed or foldable dining table can accommodate guests, optimizing your space effectively.
Practicality is key in this design, so incorporate clever storage solutions to keep your area tidy. Furniture that transitions easily between uses, such as modular sofas, brings versatility to your space. Designing layouts that promote easy flow and accessibility enhances the overall experience.
Consider these tips for a functional setup:
– Incorporate clever storage solutions for tidiness.
– Use versatile furniture that adapts to needs.
– Design spaces for easy movement and accessibility.
– Consider drop-leaf tables for flexible dining options.
This concept maximizes functionality without sacrificing style, making your home adaptable for various occasions.
6. Natural Elements Integration
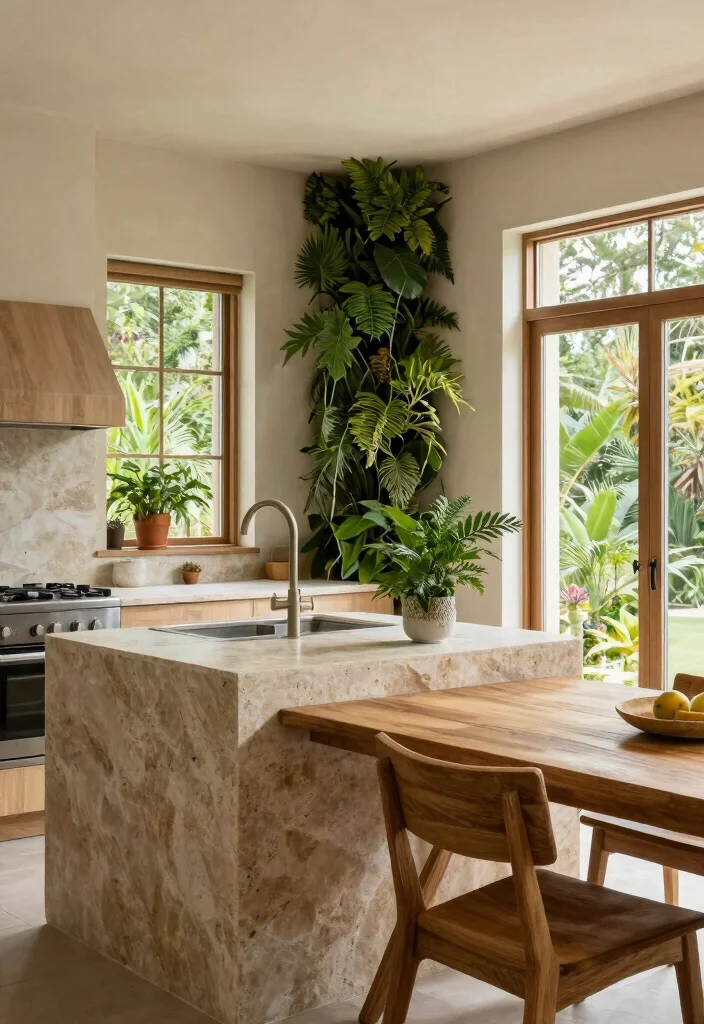
Integrating natural elements into your open kitchen and living room can significantly enhance the overall ambiance. Utilize materials like stone, wood, and plants to create a warm and inviting atmosphere. A stunning stone countertop paired with a wooden dining table can establish a beautiful contrast, while greenery breathes life into the space. Large windows can connect you with the outdoors, allowing fresh air and natural views to integrate into your home.
To implement this nature-inspired design, select natural materials for your countertops and furniture. Adding indoor plants not only purifies the air but also introduces color and vibrancy. Harnessing natural light to highlight architectural features can elevate your space even further.
Here are some practical tips:
– Choose natural materials for furniture and countertops.
– Incorporate plants for added color and freshness.
– Use natural light to enhance the layout.
– Consider a living wall for a striking focal point.
This approach creates a serene environment, making your home a peaceful retreat that harmonizes with nature.
7. Minimalist Color Palette
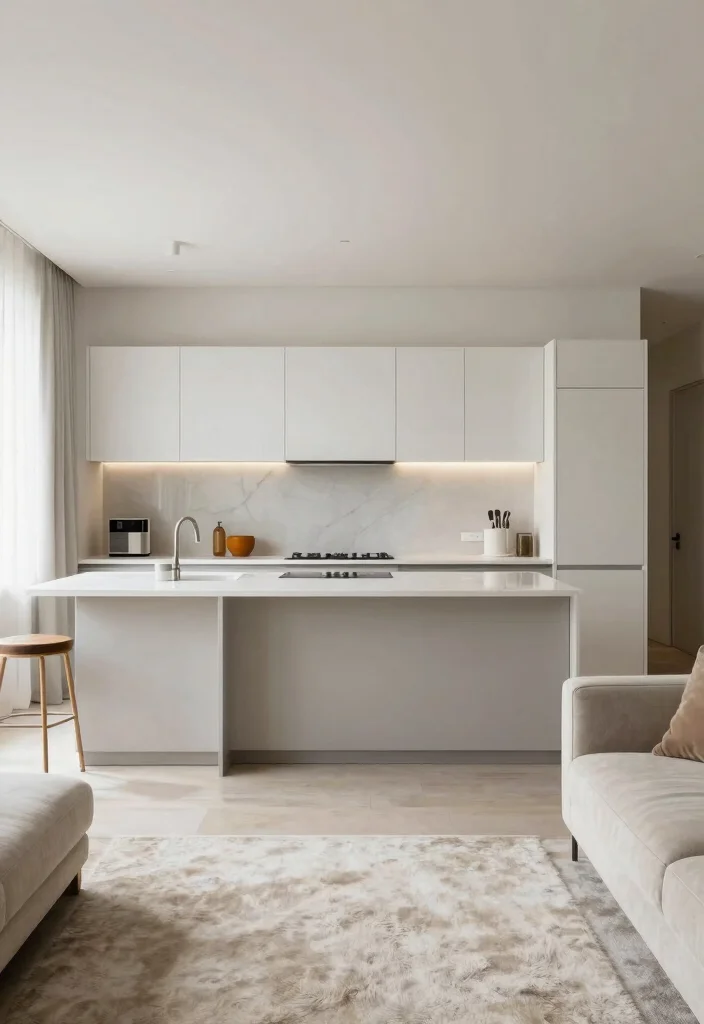
A minimalist color palette can infuse your open concept space with serenity and order. Sticking to a few neutral shades that complement each other fosters a cohesive look throughout the kitchen and living room. Soft whites, grays, and beiges serve as a perfect backdrop for subtle textures and accents, while a single bold color can create an eye-catching focal point.
To achieve this calm aesthetic, select one or two primary colors and maintain consistency in your choices. Incorporate various textures to add depth without introducing clutter, and opt for decor items that enhance the neutral palette. Allow natural light to play into your color scheme for added dimension.
Here are some effective strategies:
– Stick to one or two primary colors for unity.
– Use varied textures for depth without clutter.
– Incorporate decor that complements the neutral tones.
– Let natural light enhance the overall color scheme.
This design fosters a tranquil atmosphere, perfect for both intimate gatherings and relaxing evenings at home.
8. Smart Technology Integration
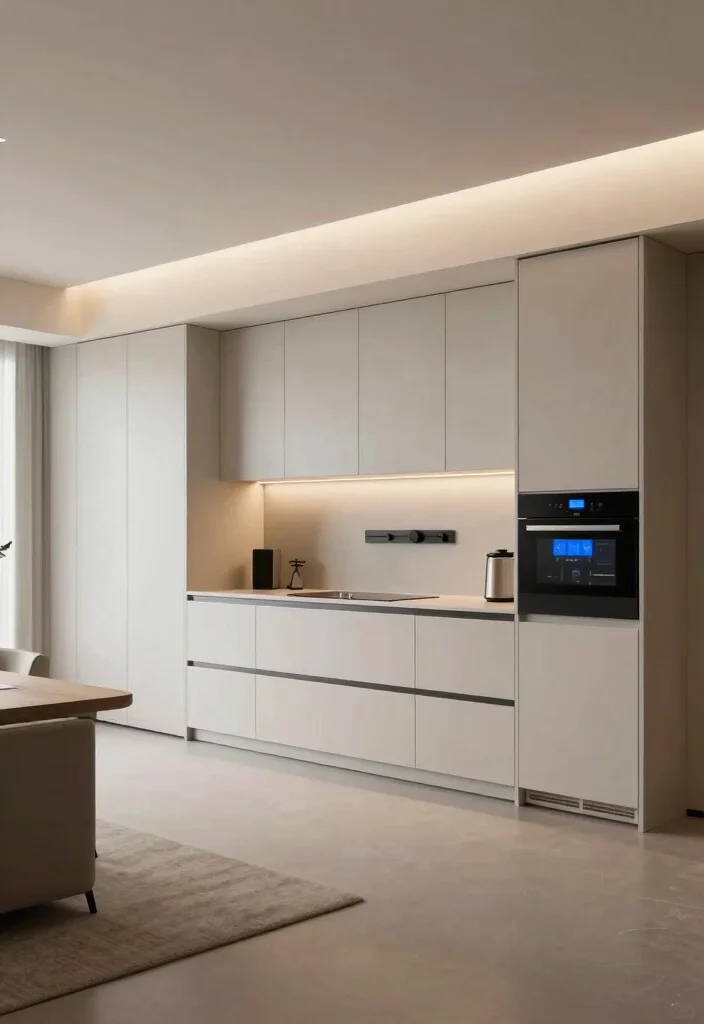
Integrating smart technology into your open kitchen and living room can significantly enhance both efficiency and modernity. Smart appliances that connect to your phone streamline cooking and dishwashing tasks. Features like built-in speakers for music or smart lighting that adjusts with the day’s rhythm can seamlessly blend into your minimalist design, elevating your space’s usability without compromising aesthetics.
To effectively utilize smart technology, research appliances that offer both energy efficiency and innovative features. Use apps to control lighting and temperature from anywhere, and consider integrating a smart home system for centralized control of your devices. Keeping technology discreet allows your minimalist look to shine.
Here are some ideas to incorporate technology:
– Research energy-efficient smart appliances.
– Use apps for remote control of lighting and temperature.
– Consider a central smart home control system.
– Keep tech discreet to maintain a clean aesthetic.
This tech-savvy approach not only adds convenience but also enhances the contemporary feel of your open space.
Smart Technology Integration
Editor’s Choice


9. Seamless Flooring Transitions
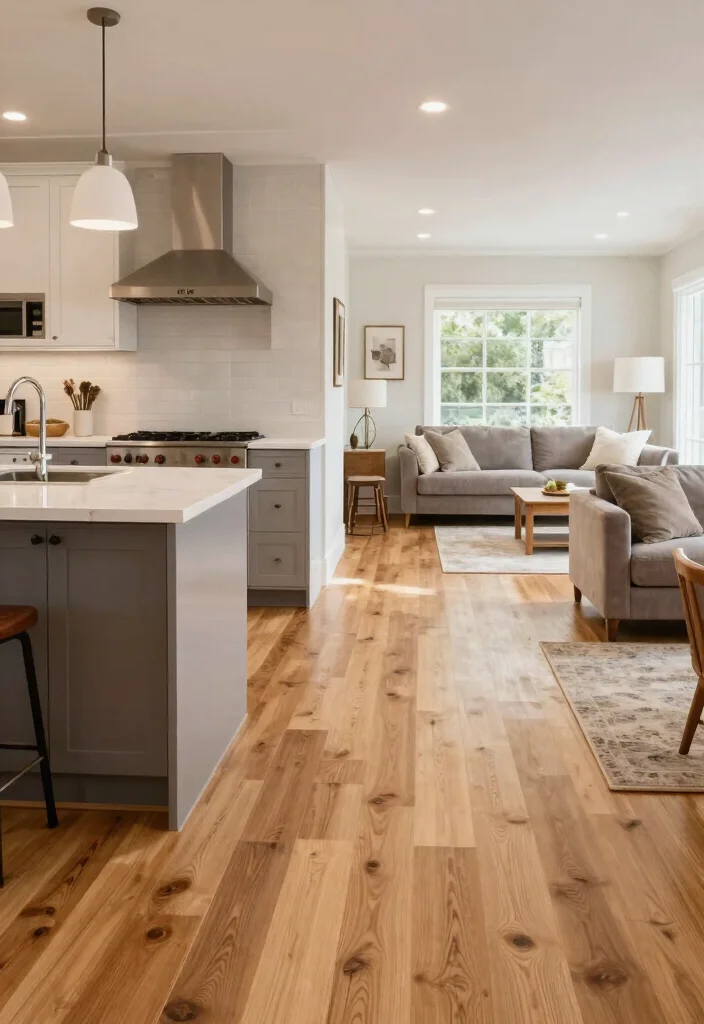
Creating seamless transitions between flooring in your kitchen and living room can unify your open space beautifully. Using the same material or complementary textures enhances visual flow and creates a harmonious aesthetic. Consider hardwood floors extending from the kitchen through to the living area, or large tiles for a cohesive look that creates a sense of continuity.
To achieve this flooring strategy, select durable options that can withstand the kitchen’s demands. Area rugs in the living space can add warmth without disrupting the visual flow, while neutral shades can tie both areas together effectively. Subtle changes in flooring material can define zones within the open area.
Here are some practical tips:
– Choose durable flooring options for kitchen use.
– Use area rugs to add warmth without interruptions.
– Opt for neutral shades to unify the spaces.
– Create distinct zones using subtle flooring changes.
This flooring strategy contributes to a spacious feel, making your home inviting and expansive.
10. Personal Touches with Art and Decor
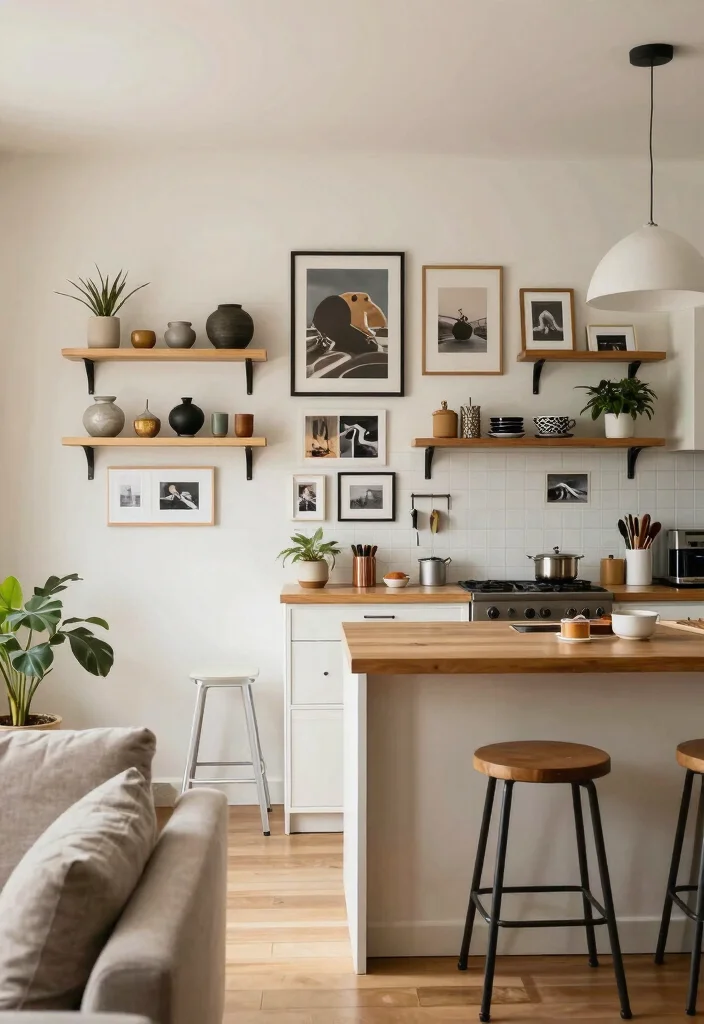
Adding personal touches through art and decor is key to making your open kitchen and living room feel uniquely yours. Artwork, photographs, or handcrafted items can express your personality and style beautifully. Consider creating a gallery wall in the living area or adding decorative items on kitchen shelves to enhance the overall aesthetic.
To effectively personalize your space, use a variety of frames and sizes in wall art to create visual interest. Curate decor items that reflect your tastes while avoiding overcrowding, and showcase handmade pieces that bring warmth and character to your home. Remember, simplicity is essential; less is often more in minimalist spaces.
Here are some practical tips to personalize your space:
– Use various frames and sizes for wall art.
– Curate decor items that reflect your style.
– Showcase handmade pieces for warmth and character.
– Keep it simple; minimalism enhances beauty.
This approach not only beautifies your home but also weaves a narrative that welcomes guests into your unique life.
11. Bar Nooks for Socializing
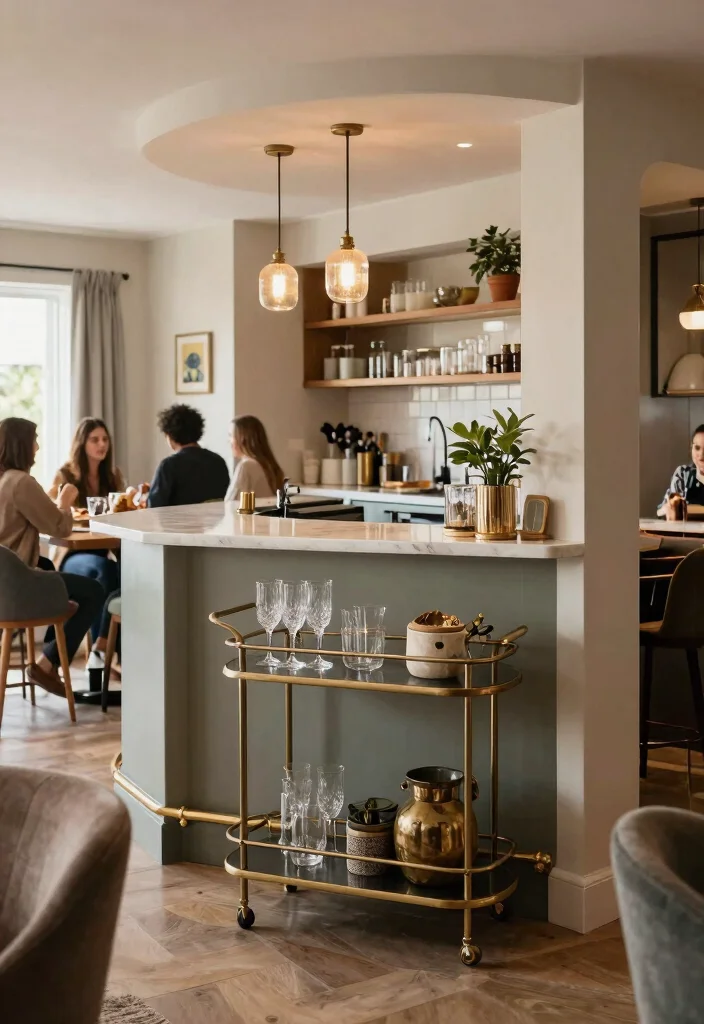
Designing a dedicated bar nook in your open kitchen and living room can enhance your social experience. A chic bar cart or a built-in bar area makes entertaining friends and family stylish and effortless. Opt for elegant glassware and storage solutions that fit your decor scheme, and incorporating seating near the bar nook encourages casual gatherings for lively conversations.
To create this inviting space, select a location that flows smoothly from the kitchen into the living area. Stock your bar with essential items that match your style, and use decorative elements like stylish bottles and glassware as part of your decor. Keeping the bar area organized ensures a polished look that impresses guests.
Here are some effective ideas for your bar nook:
– Choose a location that flows naturally between spaces.
– Stock the bar with essentials that suit your style.
– Use decorative bottles and glassware as features.
– Maintain tidiness for a polished appearance.
This concept enhances your space’s functionality, creating a perfect setting for hosting and making memorable moments with loved ones.
12. Bright Bold Backsplashes
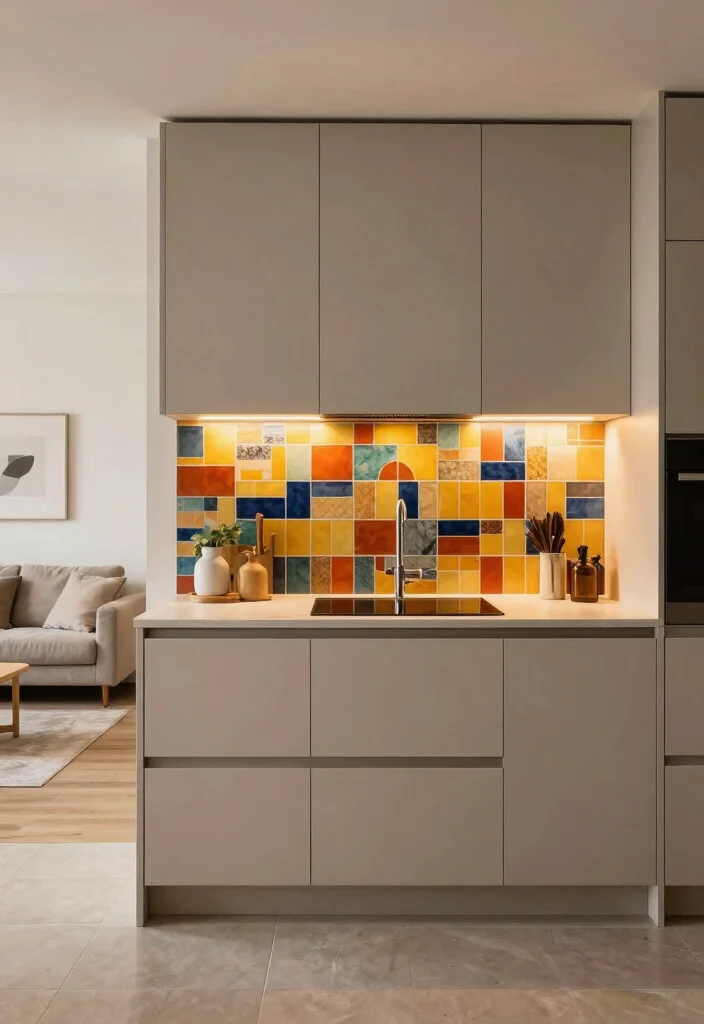
A bold backsplash can serve as a stunning focal point in your open kitchen, bridging the design between the kitchen and living room. Vibrant tiles or unique designs bring life and energy into the space, while adding personality without overwhelming the minimalist aesthetic. Pairing it with subtle cabinetry and countertops allows the backsplash to shine as the centerpiece of your kitchen.
To implement this idea effectively, choose patterns or colors that resonate with your overall theme. Consider materials like tile, glass, or even painted wood to elevate your design. Surrounding surfaces should remain neutral to let the backsplash stand out, and proper lighting can highlight this feature during evening hours.
Here are some practical tips for a bold backsplash:
– Choose patterns or colors that fit your theme.
– Use materials like tile or glass for added interest.
– Keep surrounding surfaces neutral for balance.
– Use lighting to showcase the backsplash beautifully.
This striking design element can transform your kitchen into a stylish centerpiece, making it a focal point of your home.
Bright Bold Backsplashes
Editor’s Choice


13. Cozy Reading Nooks
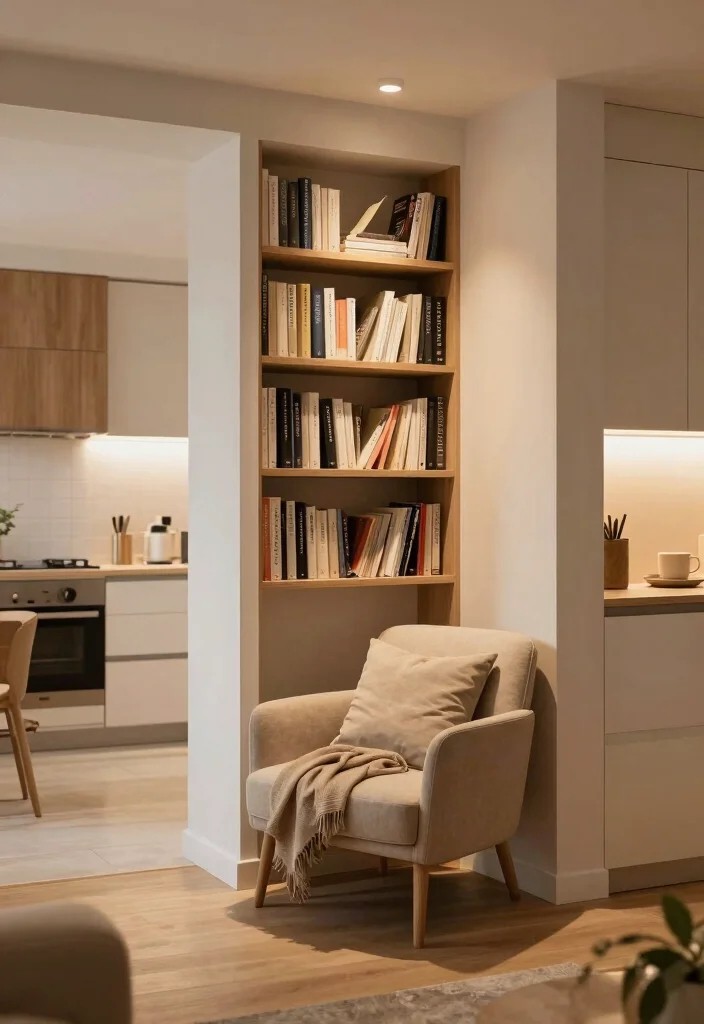
Incorporating a cozy reading nook into your open concept area adds both warmth and functionality. Opt for a comfortable chair or a small loveseat positioned near the kitchen or living room that beckons relaxation. A small bookshelf or side table filled with your favorite reads enhances the nook’s charm, providing a serene retreat where you can sip coffee and unwind while staying connected with family.
To design this inviting nook, add soft lighting to create a warm atmosphere, and use textures like throws and pillows for added comfort. Ensure that your nook integrates seamlessly with the overall decor to maintain flow, and consider the views from this space to make it all the more inviting.
Here are some thoughtful tips for your reading nook:
– Add soft lighting to enhance coziness.
– Use textured pillows and throws for comfort.
– Ensure the nook flows with the overall decor.
– Consider lovely views to enhance the experience.
This cozy addition encourages relaxation, making your open space even more inviting and functional.
Create a cozy reading nook in your open kitchen ideas with living room by placing a comfy chair near a soft-lit corner. Add a small bookshelf and a warm throw—sip coffee, unwind, and stay connected with family while you read.
14. Outdoor Integration with Open Windows
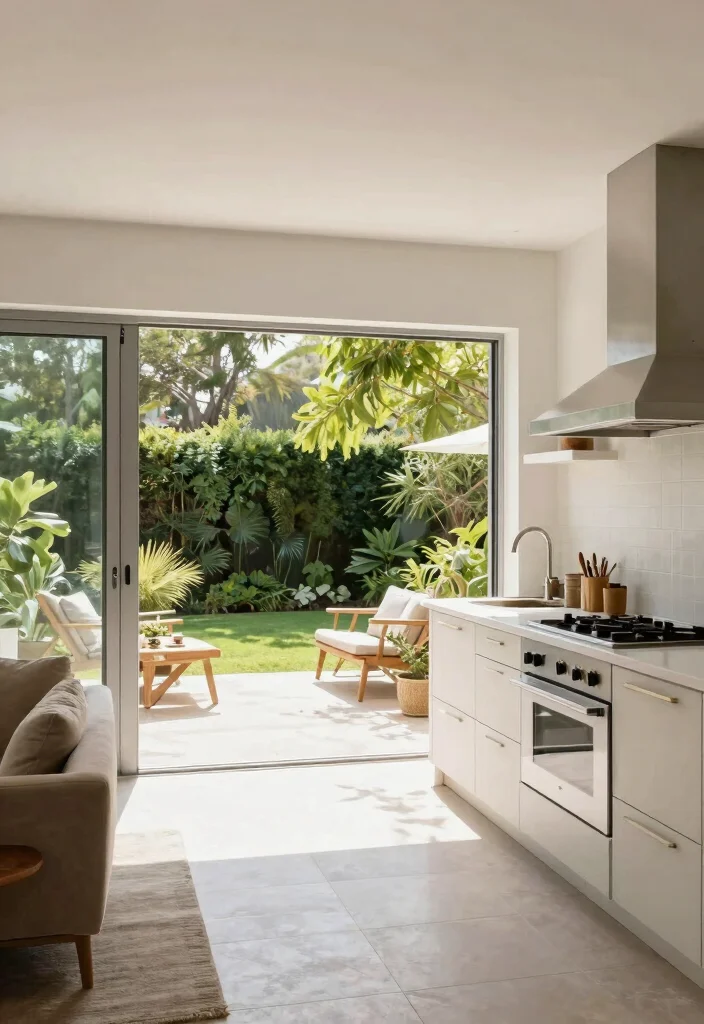
Bringing the outdoors inside can enhance your open kitchen and living room experience remarkably. Large sliding windows or bi-fold doors that open to an outdoor patio create a seamless transition between indoor and outdoor spaces. This design expands your living area while allowing fresh air and stunning views to flow in, enriching your home’s atmosphere.
To effectively incorporate this idea, choose durable materials for outdoor furniture that can withstand the elements. Decorate the outdoor space to match your interior aesthetic, using large windows to maximize natural light and views. Creating a smooth flow between spaces encourages effortless movement, enhancing your overall experience.
Here are some practical tips for outdoor integration:
– Choose durable outdoor materials for longevity.
– Decorate outdoor areas to match your interior style.
– Use large windows to maximize light and views.
– Ensure a seamless flow between indoor and outdoor spaces.
This approach not only enhances functionality but also elevates the atmosphere of your home, creating a refreshing feeling that blurs the line between inside and outside.
Conclusion
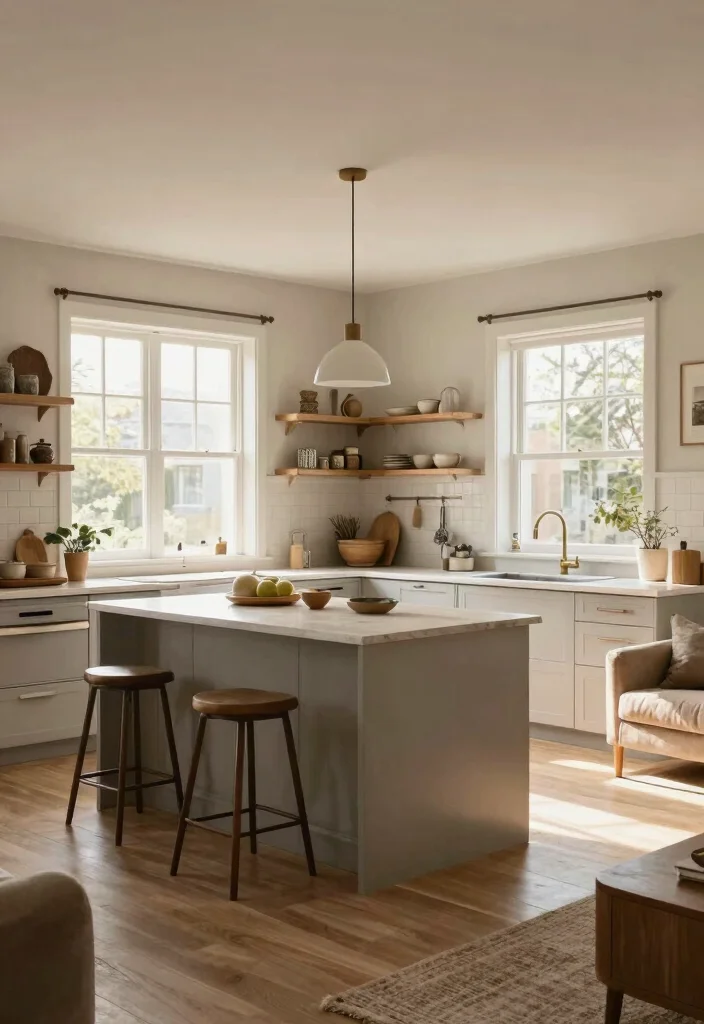
Transforming your kitchen and living room into a cohesive open plan space not only enhances the beauty of your home but also fosters connection and functionality. From bright and airy aesthetics to bold statement pieces, each idea discussed brings its unique charm and practicality. The integration of natural elements and smart technology further elevates these spaces to reflect contemporary living. With these 14 open kitchen ideas, you can create a minimalistic yet warm environment that truly feels like home, encouraging both comfort and style.
Note: We aim to provide accurate product links, but some may occasionally expire or become unavailable. If this happens, please search directly on Amazon for the product or a suitable alternative.
This post contains Amazon affiliate links, meaning we may earn a small commission if you purchase through our links, at no extra cost to you.
Frequently Asked Questions
What exactly are open kitchen ideas with living room flow and who are they for?
Open kitchen ideas with living room flow fuse cooking and lounging into one cohesive space, ideal for small spaces, active families, and anyone who loves social cooking. They rely on an open plan with a kitchen island or peninsula that creates a subtle boundary without walls, and a cohesive material palette that carries through both areas.
To start, define zones with furniture instead of walls, choose light, neutral tones for a sense of space, and prioritize space optimization with smart storage. Keep lines clean for a minimalist open kitchen look that still feels warm and inviting. Finally, balance practicality (ventilation, task lighting, seating) with style to achieve open concept living that fits your lifestyle.
How can I design a minimalist open kitchen living room layout that feels calm and functional?
Begin with a simple layout: an efficient kitchen work triangle, a compact island or peninsula for casual dining, and a living area that faces the same focal point (fireplace, window view, or TV). Use kitchen design elements that echo the living room: same cabinetry finish, home decor trends-driven colors, and streamlined hardware.
Choose furniture with clean lines, avoid clutter, and use space optimization strategies like hidden storage in the island, tall pantry storage, and integrated appliances to keep the flow uninterrupted.
What common mistakes should I avoid with open kitchen ideas with living room flow?
Avoid visual clutter by limiting accessories and keeping surfaces clear. Don’t ignore traffic patterns—make sure there’s easy movement between cooking, dining, and lounging. Mismatched materials and too many textures can break the minimalist vibe; pick a restrained palette and repeat materials. Inadequate lighting and poor ventilation can make the space feel dim or stuffy, so layer lighting and ensure proper ventilation. Finally, skimping on storage leads to visible clutter; plan space optimization with built-in cabinets and clever organizers.
Which modern kitchen styles pair best with open concept living?
Modern kitchen styles that shine with open concept living include Scandinavian/minimalist for light, airy vibes; Japandi blends warmth and simplicity; Industrial with warm wood accents to soften metal; and Modern Farmhouse for cozy, functional lines. To keep cohesion, carry the same home decor trends across both zones, use a restrained color palette, and choose hardware and lighting that echo through the space. Pay attention to space optimization to balance form with function while maintaining open concept living.
How can I maximize storage and maintain a clean look in open kitchen ideas with living room flow?
Prioritize vertical storage and tall pantry units to hide appliances and pantry items; choose a built-in refrigerator and integrated dishwasher for a seamless look. Use space optimization in the island with drawers and pull-outs, and add hidden cabinets along the wall. For open shelving, limit quantity and keep items curated to avoid visual clutter. Select handle-less or recessed hardware for an ultra-clean look, and use lighting to draw attention away from any occasional mess. These moves let you enjoy kitchen design practicality while preserving the calm, minimalist feel of open concept living.